


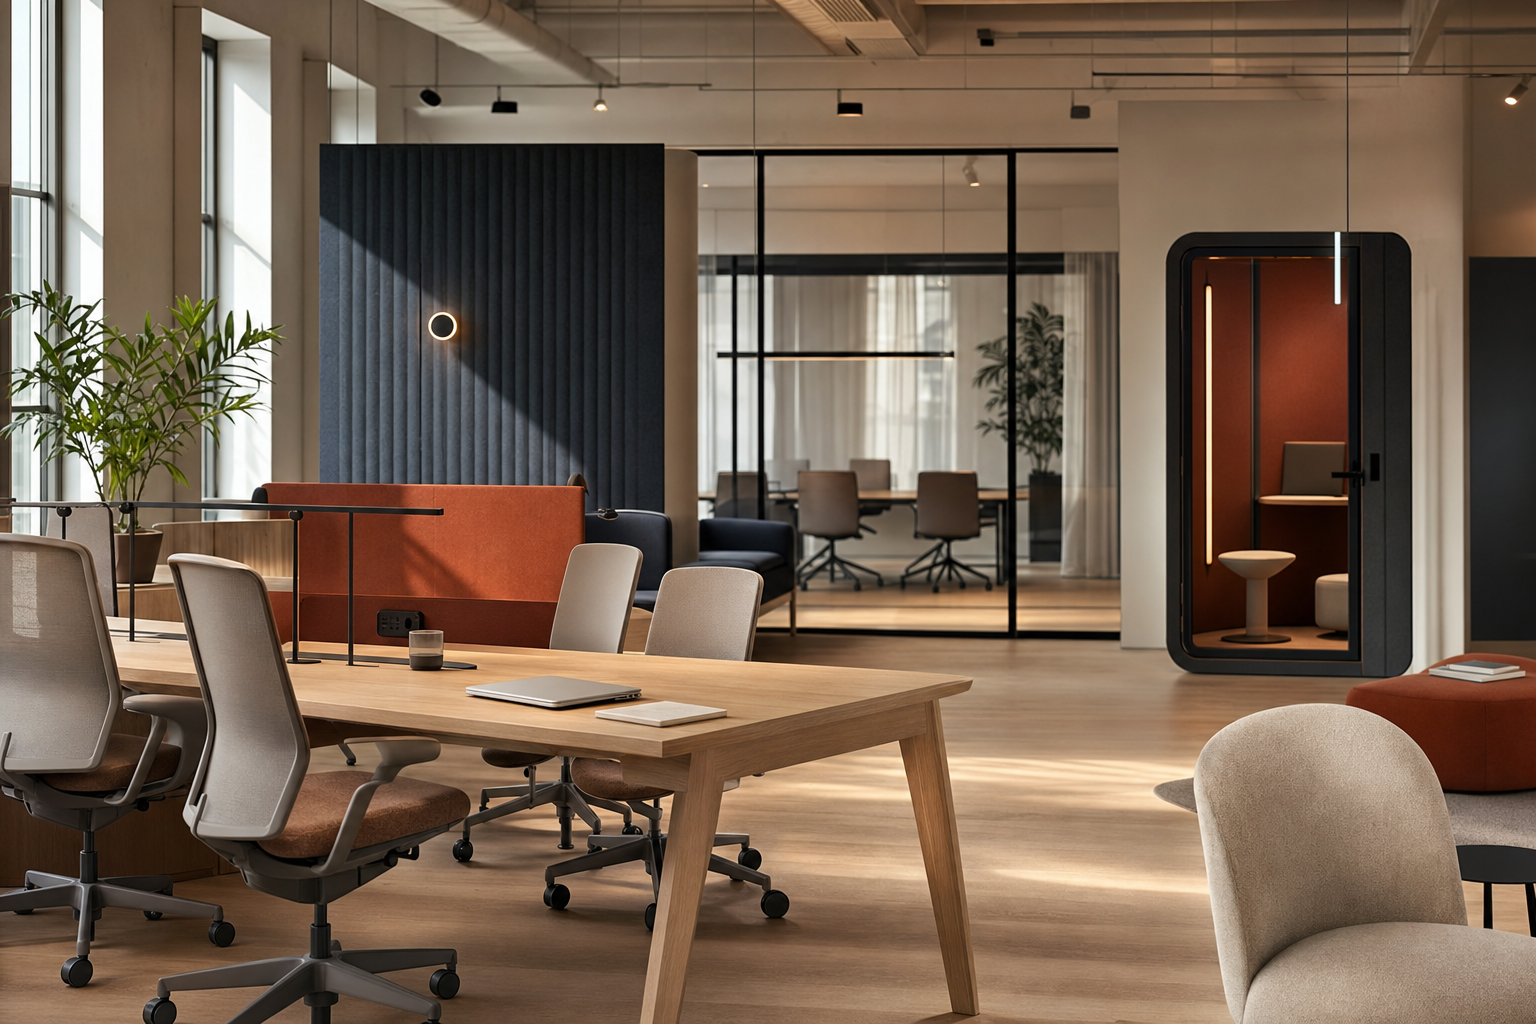
A 50-person scaleup can get halfway through a fit-out and realise the brief has already changed. The team signed off a hybrid policy, but nobody can say which days will be busy, how many people will sit together, or whether the meeting rooms will be used for calls, huddles, or overflow desks. That is where hybrid work office design usually goes wrong, not in the aesthetics, but in the assumptions.
The strongest projects start by treating furniture access, circulation, and acoustics as design inputs, not procurement afterthoughts. That shift matters because hybrid offices now need to absorb scheduled attendance, reconfigurable collaboration, and a much less predictable relationship between seats and users. Enky's FaaS, circular purchase, and leaseback models fit that reality because they let the workplace change without forcing another round of fixed CAPEX every time the layout proves wrong.
Table of Contents
- Why Hybrid Office Design Starts Before the Floorplan
- A Four-Step Methodology for Hybrid Office Planning
- Zoning a Hybrid Office Around How People Actually Work
- Why Fewer Desks Is Not Automatically Better
- Acoustics and Meeting Equity in a Hybrid Workplace
- How Enky's Access Models Unlock Hybrid Flexibility
- Measuring Success and FAQs for Hybrid Office Projects
Why Hybrid Office Design Starts Before the Floorplan
A 50-person scaleup in mid-fit-out usually thinks it needs a better plan for desks. It usually needs a better answer to a harder question, how much volatility the office has to absorb before the furniture and finance model breaks. In hybrid work office design, that question matters more than the line drawn around the floorplate.
Practical rule: if attendance is still unclear, the furniture strategy should stay flexible until behaviour settles, not after it has already been locked in.
The office has moved away from static seat-counting. JLL's Global Occupancy Planning Benchmark Report 2026 found that 62% of organisations now require a fixed number of in-office days, up from 49% a year earlier, and that the share of employees attending three to four days per week jumped to 55%, up 19 percentage points in a single year. Attendance also concentrates midweek, with Tuesday consistently the busiest day across workplace research. That is why a modern hybrid office can't be planned as if every day will behave the same way. The centre of gravity has shifted toward scheduled, concentrated use.
For a client, that changes the brief. Instead of asking for more desks, the better question is where collaboration, bookable rooms, and quiet spaces need to flex when the office gets busiest. A workplace that can absorb a busy Tuesday and still function on a quiet Thursday is more useful than a fixed layout that only performs on paper.
A fit-out partner should therefore be briefed on three things early, attendance volatility, furniture mobility, and acoustic pressure. That is the point where hybrid office design becomes a planning discipline, not just a furnishing exercise.
A Four-Step Methodology for Hybrid Office Planning
A good hybrid work office design brief doesn't start with moodboards. It starts with policy, evidence, and a small pilot that proves how the team behaves in the space. A usage audit of 4 to 8 weeks before rolling out booking rules and utilisation dashboards is a sensible baseline, because assumed attendance patterns are usually wrong from the start.
The simplest route is four moves.
-
Define the hybrid policy.
Write down who is expected in, when anchor days happen, and what work needs an office at all. That document becomes the reference point for the architect, the fit-out team, and operations. -
Audit real attendance.
Track who comes in over 4 to 8 weeks, then build a peak-day heat map instead of relying on memory. The useful output isn't just a headcount, it's a pattern of arrivals, no-shows, room demand, and desk churn. -
Set zoning targets.
A common starting point in hybrid layouts is a split of roughly 60% collaborative and social space to 40% focused work. That isn't a rule for every office, but it is a stronger scaffold for the discussion than guessing. -
Pilot one zone and one meeting room.
A single activity-based zone and one hybrid-ready meeting room are enough to see whether the furniture mix, booking flow, and acoustic treatment are working. A pilot report is far cheaper than redesigning six months after move-in.

A practical workspace brief should then be handed over through the office space planning guide once the audit has produced real data. That keeps the design conversation grounded in occupancy, not guesswork.
Zoning a Hybrid Office Around How People Actually Work
The best hybrid office layout doesn't look like a sea of identical workpoints with a few soft chairs pushed into corners. It behaves like four workplaces in one. That is why activity-based working design works better than a single generic open plan.

Focus zones
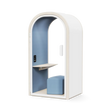
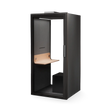
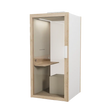
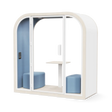
Focus areas need fewer interruptions, not more visual drama. Ergonomic task seating, a clear desk surface, and acoustic separation matter more than decorative zoning. Framery booths are useful here because they give hybrid staff a private space for video calls without pulling them out of the office completely.
Collaboration zones
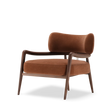
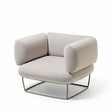
Pedrali acoustic lounge seating and lighter Alki tables earn their place. They're easy to regroup when a team changes shape mid-week, which matters more than fixed conference furniture in a hybrid office. In practice, these zones should support short meetings, informal reviews, and the kind of conversations that don't justify a booked room.
Social and bookable areas
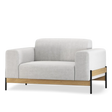
Social zones work best when they feel usable, not staged. Muuto modular seating suits drop-ins and quick resets because the room shape can change with the day's attendance. Bookable rooms should be designed around movable meeting tables and stackable chairs, so they can split into huddle pairs instead of sitting empty between long meetings.
The right test is simple. If a room can only do one thing, it will probably be underused.
A useful layout brief should ask each zone one question, can this area switch function without a furniture order and a facilities ticket. If the answer is no, the zone is too rigid for a hybrid office.
Why Fewer Desks Is Not Automatically Better
The cleanest mistake in hybrid work office design is cutting desks first and rebalancing later. The utilisation gap is real: JLL's 2026 benchmark data puts actual global office utilisation at 56% against a target of 74%, even after several years of organisations cutting space per person and expanding shared and collaborative areas. That gap between how offices are provisioned and how they are used is the warning sign.
The problem isn't just too many desks. It's the wrong mix of desks, rooms, and in-between spaces for how hybrid teams use the office. When attendance concentrates into two or three midweek days, a flat desk cut creates crowding on busy days and dead space on quiet ones.

A better response is to rebalance, not reduce. Small bookable rooms for two to four people, quiet rooms for concentrated work, and hybrid-ready meeting points absorb the midweek spike far better than a blanket cut in desks. The same JLL research notes that private offices keep declining while phone booths, focus rooms, and small meeting rooms rise in their place, which is exactly the rebalancing pattern, and Tuesday-heavy attendance means the office needs an anchor-day logic, not just fewer seats.
That is where flexible furniture access matters. If a team can shift room counts or furniture types quarter by quarter, it can respond to real attendance rather than guessing the final footprint on day one.
Acoustics and Meeting Equity in a Hybrid Workplace
The biggest hybrid design failures are often not open-plan density. They're poor acoustic treatment and under-equipped meeting rooms. Acoustics and hybrid-meeting technology are the pain points that most reliably frustrate users, and that lines up with what shows up on the floor, too.

The first retrofit priority is speech privacy in the places people call from. Framery booths solve that more cleanly than trying to absorb noise across an entire open floor. The second is camera sightlines in meeting rooms. If remote participants are staring at the back of a chair or a dark wall, the room is not hybrid-ready.
The third priority is AV parity. In-room and remote attendees need the same ability to be heard, seen, and understood. That usually means the furniture layout has to protect sightlines, not fight them, which is why low, modular pieces often work better than tall decorative seating.
A support link worth keeping close is the Mute Modular guide, especially when a team is weighing acoustic furniture against construction-heavy fixes. In some projects, BuzziSpace's Buzziblinds Classic partition can be a practical answer, since it uses five independently rotating acoustic blinds for configurable privacy and acoustic control. The material story matters too, as FSC/PEFC and OEKO-TEX-aligned specifications, where applicable, support the broader quality brief where indoor comfort and long-term use are both in play.
How Enky's Access Models Unlock Hybrid Flexibility
Hybrid space planning gets easier when the furniture model matches the uncertainty of the team. Enky delivers hybrid offices through subscription (FaaS), circular purchase, and leaseback, with end-of-life recovery, maintenance, and refurbishment integrated so furniture can be reconfigured or returned without new CAPEX risk, as set out in Enky's subscription model. That matters because a hybrid layout rarely stays still for long.
For uncertain zones, subscription is the right fit. That usually means Framery pods, Muuto modular seating, or lightweight Alki tables when attendance patterns are still settling. For anchor pieces, circular purchase suits items the client expects to keep, such as a durable Pedrali meeting table. For existing estates, leaseback frees capital, up to 90% of the furniture's value, from furniture already in use, while keeping it active rather than written off.
The reconfigure-after-observing logic runs in real projects. At RP France's Poitiers office, a 155-person workspace was built out in phases on subscription, with furniture added and swapped as real usage patterns emerged, including a mid-contract chair swap once the team saw how the space was actually being used. That flexibility is the difference between a layout that looks efficient on the plan and one that works on the floor.
For teams comparing options, the Furniture as a Service guide helps frame the difference between owning a layout and maintaining the option to change it. That distinction is where hybrid offices become financially manageable instead of structurally rigid.
Measuring Success and FAQs for Hybrid Office Projects
The right KPI set for hybrid work office design is small and honest. Track peak-day utilisation rate, no-show rate on booked desks and rooms, booking-conflict frequency, embodied carbon per desk, and the share of furniture on circular or subscription contracts. Those measures connect directly back to the choices made in zoning, acoustics, and furniture access.
A project is moving in the right direction when peak-day pressure drops, rooms are used for the work they were meant to support, and the furniture mix can change without a fresh round of capital approval. If those signals aren't visible by the first few months, the layout probably still reflects assumptions rather than use.
Can leaseback make sense if the tenant is still mid-lease?
Yes, if the furniture already has value and the office needs capital back without stripping the workplace down. Leaseback is most useful when the team wants to keep using existing assets while improving liquidity. It suits organisations that need flexibility in the balance sheet more than a full refit.
How should a hybrid fit-out be sequenced on a tight budget?
Start with the zones that are least certain, usually acoustic pods and modular seating, through subscription first. Anchor pieces can be purchased later, once attendance has stabilised and the team knows which rooms deserve permanence. That sequencing reduces the risk of buying the wrong layout too early.
For teams preparing a brief now, the next sensible step is to review the workspace collection, compare the subscription model, and shortlist the acoustic phone booths that fit the meeting pattern. A hybrid office works better when the furniture can adapt as quickly as the policy does.
Enky designs hybrid offices around flexible furniture access, circular recovery, and spaces that can be reworked as attendance changes. For a project brief, a layout review, or a fit-out that needs to stay adaptable after move-in, visit Enky and explore the workspace, subscription, and acoustic ranges.


