


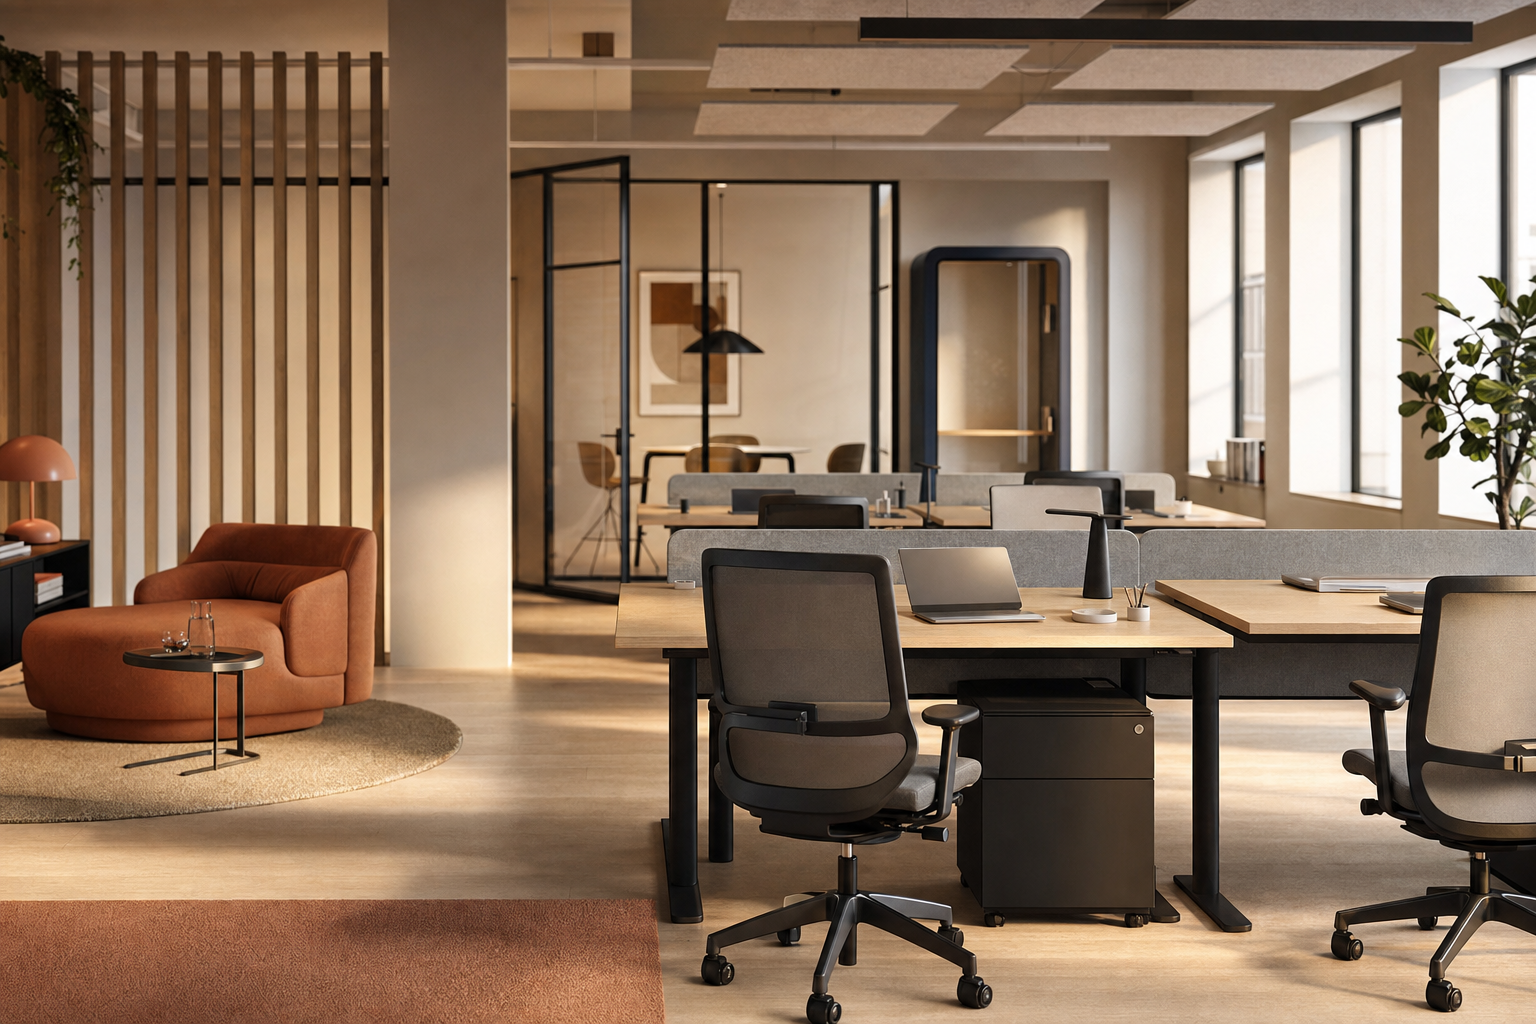
A facilities manager usually reaches the same point at the start of an office project. Headcount is moving, hybrid patterns aren't settled, leadership wants the space to support culture, and finance doesn't want a furniture decision that becomes a sunk cost six months later. That's where office space planning stops being a drawing exercise and becomes a business decision.
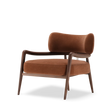
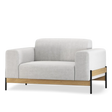
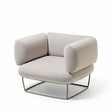
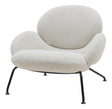
The strongest plans don't begin with desks. They begin with how the company works, what has to happen in the space, and how much change the business needs to absorb without starting again. For teams comparing ownership, subscription, or more circular procurement routes, the physical layout and the financial model should be developed together. A useful starting point is Enky's workspace furniture collection, because the planning question isn't only what fits on the floor. It's what can adapt as the organisation changes.
Table of Contents
- Introduction
- Aligning Your Space With Your Business Goals
- Translating Goals into Space Requirements
- Developing Layouts from Diagrams to CAD
- Furnishing for Agility with Circular Models
- Integrating Budgets and Sustainability Checkpoints
- Office Space Planning FAQs
- Conclusion
Introduction
Office space planning works best when it translates business intent into a physical environment that can change without waste. A growing company may need more collaboration space this quarter, more focus settings after a policy change, and fewer assigned desks once attendance patterns settle. A static plan can't handle that well.
That's why planning office space should be treated as a live operating framework, not a one-off fit-out. The right approach connects layout, furniture specification, acoustics, workflow, and CAPEX vs OPEX choices before any purchase order is signed. It also builds in circular thinking from the start, so maintenance, recovery, redistribution, and end-of-life decisions aren't left until the furniture becomes a problem.
For facilities, HR, and operations teams, the practical question is simple. What kind of workplace can support current use, absorb change, and still make financial sense? The answer usually sits in a more flexible office planning and design process than the traditional fixed-layout model.
Aligning Your Space With Your Business Goals
A floor plan that looks efficient on paper often fails because it never answered the right business questions. In office space planning, the first task isn't selecting furniture. It's defining what the office has to do.

Start with activity, not hierarchy
Hybrid work changed the brief. Many offices no longer need a one-desk-per-person logic. They need a mix of focus, meeting, social, and touchdown settings that reflect actual use. That means leadership, HR, IT, and facilities need alignment on a few practical points:
- Purpose of presence: Is the office mainly for collaboration, client-facing meetings, culture, or heads-down work?
- Critical activities: Which tasks need acoustic separation, which need visibility, and which need informal overlap?
- Policy tolerance: How likely is the attendance model to shift over the next planning cycle?
- Growth posture: Is the company hiring steadily, consolidating teams, or managing uncertainty?
A useful scenario is a 50-person startup furnishing a new office while expecting role changes and uneven in-office attendance. If it plans for a fixed seating ratio and buys everything upfront, it risks paying for dead zones or running out of the right types of space. If it plans around activities and peak use conditions, it can keep the footprint more responsive.
Convert strategy into a brief people can use
Commercial space planning gets clearer when each zone has a job. A workplace brief should identify which teams need adjacency, where confidential calls happen, what kind of meeting spaces are missing, and where noise is likely to spill over.
Practical rule: If leadership can't describe what the office is for in one sentence, the layout brief isn't ready.
This is also the moment to decide what shouldn't be overbuilt. Social areas matter, but oversized café zones often underperform when teams really need project tables, quiet booths, or better circulation. Good space planning guidelines for offices are less about trends and more about disciplined trade-offs.
Translating Goals into Space Requirements
The shift from ambition to square metres is where many projects drift into guesswork. Good office space planning relies on demand assumptions that can be tested, adjusted, and linked to actual room types.
Plan for peak use, not total headcount
Traditional planning office space methods often assume every employee needs a permanent workstation. That breaks down fast in hybrid environments. A stronger method is to identify peak occupancy, then map the settings needed during that peak: workstations, enclosed meeting rooms, open collaboration tables, phone booths, storage, and circulation.
Activity-based planning, supported by flexible layouts, consistently improves how intensively the floor is used, because space is allocated to what people actually do rather than to nominal headcount. That doesn't mean every office should become fully unassigned. It means the seating model should reflect behaviour rather than habit.
The phased version of this logic works in practice. When Enky furnished RP France's 155-person site in Poitiers, the workspace was built in deliberate stages on a subscription model, with furniture added and adjusted as real occupancy patterns emerged rather than locked to a day-one guess.
Use a planning sequence that removes surprises
A reliable workflow usually follows this order:
- Audit attendance patterns to understand who comes in, when, and for what kind of work.
- List spatial settings required by activity, not department labels alone.
- Test peak occupancy scenarios instead of average daily assumptions.
- Assign clearances and service space around each furniture type.
- Check acoustic demand before finalising any open-plan density.
At project level, accuracy depends on real dimensions. Layout teams working in SketchUp and AutoCAD can cross-check each item against true widths, depths, clearances, and disassembly footprints from the catalogue. That matters with modular and knock-down furniture, where service access isn't the same as fixed casegoods. On larger fit-outs, shared BIM and CAD files help architects, dealers, and internal stakeholders validate seating counts, circulation, and booth placement before ordering.
Early quantity planning should always be tested against the room, not the spreadsheet.
Developing Layouts from Diagrams to CAD
A strong plan becomes visible in layers. First comes proximity logic. Then block allocation. Then technical detailing. Skipping straight to furniture placement usually creates avoidable conflicts between circulation, acoustics, and service access.

Build adjacency before detail
The earliest useful drawing in office planning and design is often the simplest. Bubble diagrams show which functions should sit near each other and which should be kept apart. Product teams may need quick access to project tables and focus rooms. Sales may need easier visitor circulation. HR may need privacy away from noisy social zones.
That stage is still abstract, but it reveals layout logic before money gets attached to it. A real example of adjacency thinking at scale: when Enky furnished Konbini's three-floor Paris office for 187 people, each floor was zoned around a different mode of work, with the full fit-out delivered in eight weeks from order to installation against a fixed move-in date.
Turn block plans into real furniture layouts
Once adjacencies are clear, block plans assign actual floor area to functions. Here, flexible office layout design either becomes credible or falls apart. Every setting needs proper circulation, usable reach zones, and furniture that can be installed, moved, maintained, or disassembled without disrupting the whole plan.
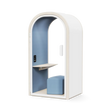
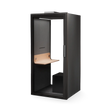
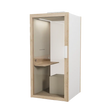
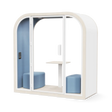
At Enky, layouts are typically developed in SketchUp and AutoCAD, then checked against the footprint of each piece. That includes open desking, meeting tables, lounge areas, and acoustic products such as Framery booths, where placement affects both user comfort and room flow.
A good example is BuzziSpace's BuzziBlinds Classic. It is a freestanding partition with five independently rotating acoustic blinds, built with a powder-coated metal base and aluminium core panels wrapped in recycled BuzziFelt or premium textiles. In a layout, that kind of partition can define semi-private touchdown zones or soften visual exposure without introducing fixed construction.
Detail the constraints that usually get ignored
The final CAD stage should confirm more than furniture counts.
| Layout checkpoint | Why it matters |
|---|---|
| Circulation paths | Prevents pinch points near shared zones and exits |
| Accessibility clearances | Keeps routes and workstation use practical |
| Acoustic booth placement | Reduces spill from collaborative zones |
| Power and cable logic | Avoids retrofitted clutter |
| Disassembly footprint | Protects flexibility for future churn |
The most expensive layout mistake usually isn't aesthetic. It's ordering furniture that technically fits, but can't operate properly once people start using the room.
Furnishing for Agility with Circular Models
Most office layouts become rigid because procurement makes them rigid. Once the budget is locked into traditional ownership, teams often keep a suboptimal setup longer than they should because changing it feels like wasting capital.

Match the furniture model to the planning risk
Furniture access models matter. A facilities team may know the layout direction but still face uncertainty around headcount, lease length, or team configuration. In those cases, the financial model should support adaptation rather than punish it.
| Enky Furniture Access Models Compared | Financial Model | Best For | Key Benefit |
|---|---|---|---|
| Subscription | OPEX-oriented monthly access | Teams with changing headcount or short planning horizons | Layouts can evolve without full ownership lock-in |
| Circular purchase | Ownership with end-of-life recovery included | Businesses that want assets on balance sheet with circular safeguards | Long-term control with recovery built in |
| Leaseback | Capital unlocked from existing furniture assets, up to 90% of their value, while keeping them in use | Companies managing cash flow or existing furniture holdings | Improves liquidity without removing operational furniture |
The models can also be combined. When Enky furnished WorkPad's London office, 347 pieces including 98 desks were structured as a split between lease and subscription, so the stable core of the workspace and its flexible layer each sat on the financial model that suited them.
A practical furnishing package might combine modular desks, ergonomic chairs, lounge seating, and acoustic elements from brands such as Pedrali, Muuto, Alki, Lapalma, Softline, and Framery. Material quality matters here because flexibility only works when the pieces can survive moves, reconfiguration, and repeated use. FSC/PEFC-certified wood and OEKO-TEX textiles, where applicable, are relevant specifications, not decorative labels.
Avoid layouts that only work on day one
In commercial space planning, the wrong procurement route often drives the wrong furniture choices. Teams buy too much fixed furniture, over-index on uniform workstations, and underinvest in movable acoustic or collaborative elements. The result looks neat at handover and becomes awkward once attendance and team structure shift.
One practical option in this context is Narbutas' EASY sit-stand desk, particularly when workstation zones need to support longer-term ergonomic use without fixing the whole plan around a single posture model.
A resilient layout isn't the one that predicts the future perfectly. It's the one that can absorb change with the least waste.
Integrating Budgets and Sustainability Checkpoints
Budget discipline should sit inside the design process, not arrive at the end as a veto. The same applies to sustainability. If those checks happen late, office space planning turns into value engineering and specification cuts.

Build the budget around use, service, and change
A realistic furniture budget should include more than product cost. Delivery, installation, maintenance expectations, reconfiguration likelihood, and end-of-life handling all affect the actual cost profile. That's why CAPEX vs OPEX isn't a finance-side technicality. It changes what kind of plan is possible.
Facilities and operations teams should pressure-test these questions early:
- What must be owned: Are there asset, accounting, or tenure reasons to prefer purchase?
- What may change: Which furniture categories are most exposed to headcount or policy shifts?
- What requires service access: Which pieces need easier replacement, repair, or relocation?
- What happens at end-of-life: Is recovery built in, or left as a future disposal problem?
The waste stakes are real: WRAP estimates that around 1.2 million desks and 1.8 million chairs are discarded in the UK every year, with only about 17% recycled. For businesses that want ownership with recovery integrated, circular purchase options are relevant because they tie procurement to end-of-life planning instead of treating disposal as an afterthought.
Treat compliance and material selection as checkpoints
Budget reviews should sit alongside practical compliance checks. That includes accessibility, fire safety, circulation, and local building rules. It also includes material selection that aligns with internal sustainability targets.
A short specification screen helps:
- FSC/PEFC-certified wood: Useful for projects where timber provenance matters.
- OEKO-TEX textiles: Relevant when textile safety and material quality are under review.
- Repairable construction: Important for extending furniture life in active workplaces.
- Knock-down and modular formats: Helpful when future reconfiguration is likely.
The strongest office planning and design briefs treat these as procurement filters from the start, not polish added after the layout is approved.
Office Space Planning FAQs
Should every employee still have an assigned desk?
Not always. It depends on attendance rhythm, team habits, and the types of work done on site. If the office mainly supports collaboration and focused visits rather than daily fixed presence, a mixed model often works better than full assignment.
How early should furniture be involved in planning office space?
Before the layout is final. Real product dimensions, access clearances, acoustic needs, and disassembly footprints influence whether a plan will function in practice.
Is subscription only useful for startups?
No. It also suits established businesses managing uncertainty, phased occupancy, or shorter planning horizons. The value is operational flexibility, not company age.
What usually gets missed in commercial space planning?
Acoustics, circulation, and future change. Teams often focus on desk counts and meeting rooms, then discover that calls, privacy, and movement through the space weren't properly resolved.
How should a buyer compare ownership and circular models?
By looking beyond the initial invoice. The right comparison includes maintenance responsibility, adaptability, recovery, and how likely the layout is to change during the furniture lifecycle.
Conclusion
Office space planning works when the layout, furniture model, and business model are developed together. The most effective workplaces aren't static. They support different modes of work, stay financially sensible as needs change, and reduce waste by treating furniture as a managed asset rather than a fixed purchase.
A clear brief, accurate layout development, and circular procurement thinking usually prevent the most expensive mistakes. Teams reviewing a new project can explore the catalogue or speak with the project team through Enky to assess what a flexible, design-led plan could look like in practice.
For teams planning a workspace, hospitality project, or residential scheme, Enky can be explored as a furniture partner that combines European-made products with subscription, circular purchase, and leaseback models, alongside project coordination from layout review to installation.


