


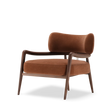
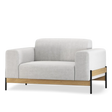
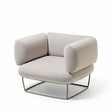
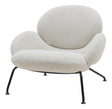
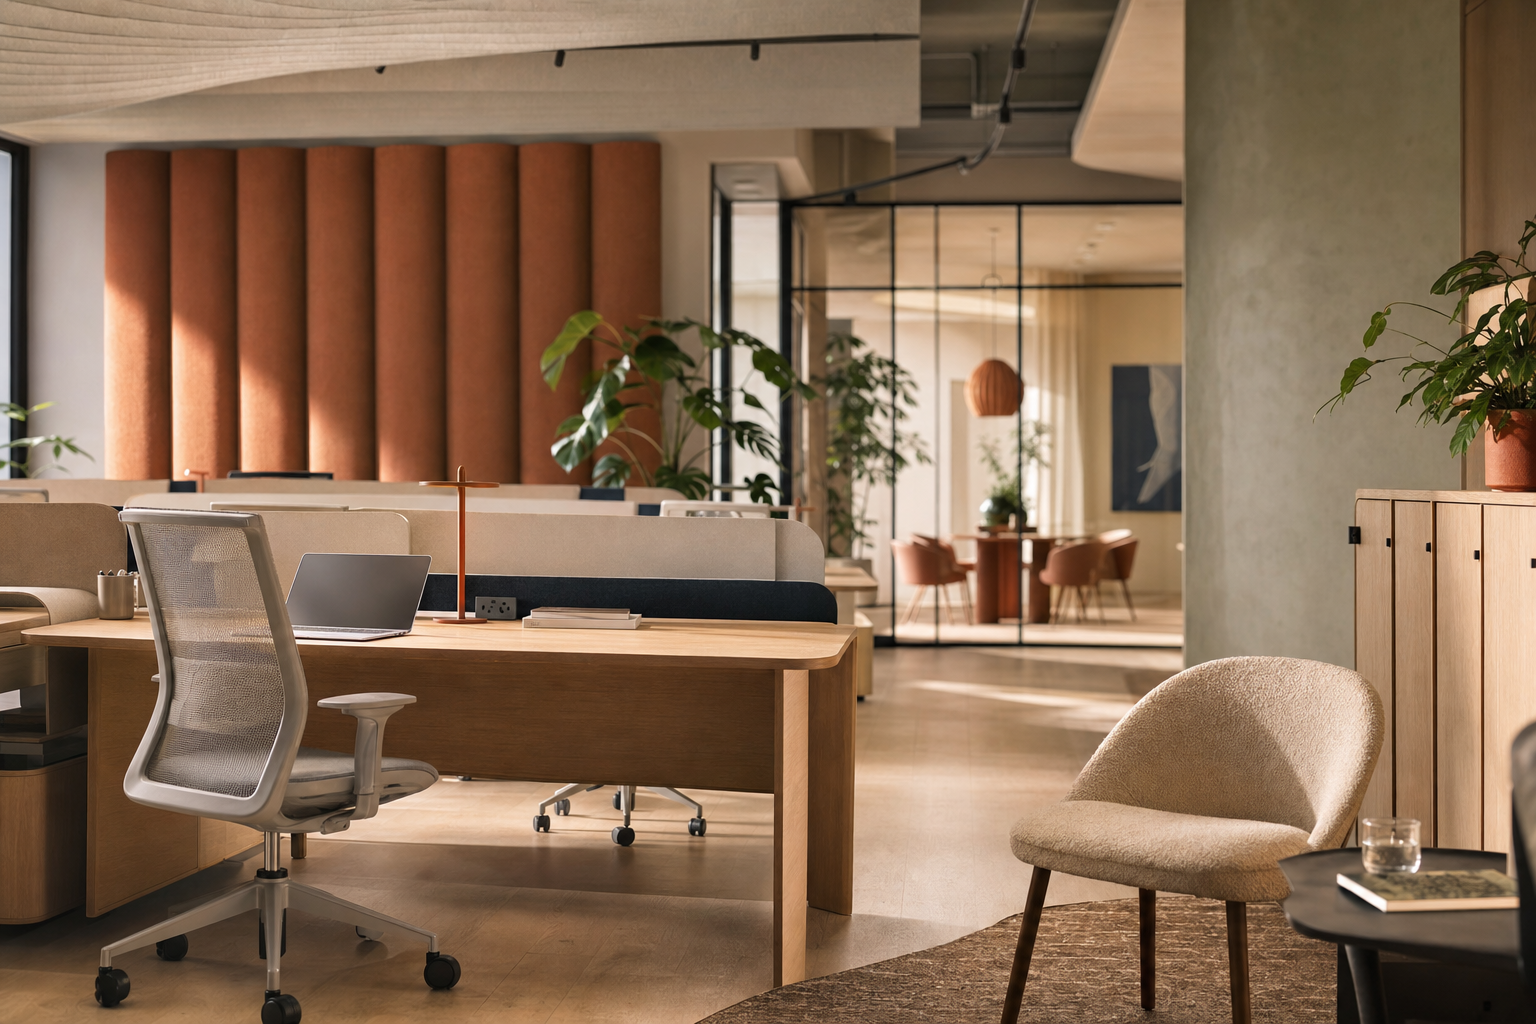
A good biophilic design office rarely fails because the idea is weak. It fails because the floor plan, the furniture list, and the budget process never line up.
That shows up fast in a 50-person scale-up. The office looks finished, but the lighting is harsh, the breakout area feels accidental, and people keep choosing meeting rooms or home over the desk zone. The fix is usually not another decorative plant, it's a better specification, with daylight, acoustic comfort, natural materials, and movable furniture working as one system. For workspace teams comparing options, the most useful starting point is often a clean plan review like Enky's office space planning guidance, because the room geometry decides whether biophilic cues will matter.
For that reason, a biophilic design office should be treated as a workplace performance decision first, and a visual style second. The core question is whether the space helps people settle, focus, and gather without forcing a costly retrofit later. That is where furniture, layout, and procurement model start to matter as much as plants.
Table of Contents
- Why the Brief Behind a Biophilic Design Office Starts Long Before the Plants
- What Biophilic Design Actually Means in an Office
- The Evidence That a Biophilic Office Pays Back
- The Four Execution Levers Behind a Biophilic Design Office
- A Paris Scale-Up and the Planter That Solved a Structural Problem
- How Enky's Circular Model Makes Biophilic Design Easier to Approve
- Measuring Whether the Biophilic Office Is Working
- The Questions Buyers Ask Before Committing to a Biophilic Project
Why the Brief Behind a Biophilic Design Office Starts Long Before the Plants
A planted corner won't rescue a workplace that's already wrong. If desks sit too deep in the floorplate, if glare forces blinds shut, or if acoustic spill makes every call feel exposed, greenery becomes decoration rather than function.
That's why the first biophilic move is usually spatial, not botanical. In practice, the job is to create a biophilic workplace wellbeing effect through sightlines, daylight access, and believable places to pause. A receptionist or facilities lead notices it first, because the complaints are rarely abstract. People say the office is usable, but they don't want to stay in it.
Practical rule: if a floor doesn't support daylight, views, and quiet pockets, plants alone will only hide the problem.
A biophilic design office also needs a procurement story that can survive finance review. A design concept that depends on one-off CAPEX, a large living wall, and a fixed layout tends to stall. A better brief asks which parts should be permanent, which should be flexible, and which should be recoverable at end of life.
That shift matters for hybrid work too. The office is no longer occupied the same way every day, so the layout can't assume every zone has the same intensity of use. Biophilic elements need to sit where people gather, not where a render looks strongest.
The useful mindset is simple. Start with the room, then the furniture, then the planting. If the sequence goes the other way round, the result usually looks pleasant and performs poorly.
What Biophilic Design Actually Means in an Office

A useful biophilic office design lens is not "add more plants". It is three connected experiences, visual, auditory, and tactile, each of which changes how the office feels to use.
Visual connection
This is the easiest to understand and the easiest to get wrong. Views of nature, daylight, and natural materials all matter, but only if desks, screens, and partitions let people benefit from them. Terrapin Bright Green's 14 Patterns of Biophilic Design framework is helpful here, because it turns vague inspiration into specific moves, like orienting workstations toward windows, keeping partitions low, and preserving a line of sight to greenery.
Auditory connection
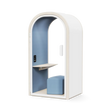
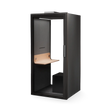
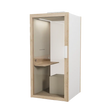
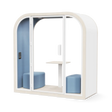
Acoustic furniture earns its place here. A biophilic design office doesn't feel restorative if it still sounds like a train carriage. Natural sounds are pleasant, but in a workplace the specification is sound absorption, zoning, and the right amount of enclosure. Framery booths, upholstered seating, and shelving used as acoustic buffers can create the quieter conditions that let daylight and planting register properly.
Tactile connection
This is the piece many teams skip. Natural texture, temperature variation, and material honesty matter because people touch desks, chair arms, table edges, and upholstery all day. That makes timber, wool, rattan, and stone-like finishes more than style choices. They're the surfaces that give a nature inspired office design its physical credibility.
The most practical way to read a floor plan is to ask which of these three connections are present in each zone. If one area has daylight but no acoustic comfort, or texture but no view, the design is incomplete.
The Evidence That a Biophilic Office Pays Back
A fit-out debrief usually settles the argument quickly. Once people sit in the space and work there for a few weeks, the question is no longer whether planting looks good. It becomes whether the room helps people focus, recover, and stay in it longer without feeling drained. The strongest evidence around biophilic workplace wellbeing points in that direction, with the Human Spaces global study reporting that workers in environments with greenery and sunlight recorded higher well-being, productivity, and creativity than those without those features.
What those numbers mean in practice
Those findings matter because they point to a pattern, not a decorative preference. A plant in the wrong place, or a view blocked by tall storage, will not carry the same effect as a layout that lets people use light, views, and natural cues during the day.
The same research program also highlights why so many offices still feel flat. It shows that a significant share of EMEA workers say their workspace lacks light and space, a quiet place to work, or a proper window view, while many still work in offices with live plants already present. That gap matters. It tells you the issue is rarely "no nature at all". It is often poor placement, weak zoning, and planting that sits there without changing how the room works.
There is also a property side to this. Gensler's reporting on the Oxford analysis found that London offices with outdoor space achieved a rent premium, which is a clear signal that nature-connected features can affect value in the UK market. That does not mean every terrace, planter, or planted atrium belongs in the same business case. It does mean landlords and occupiers are already treating biophilic features as part of a measurable asset story, not a soft styling choice.
The wider point stays the same. A biophilic office pays back when the planting is part of a working system, not a token gesture.

The Four Execution Levers Behind a Biophilic Design Office
The best biophilic office projects usually succeed because four levers move together, zoning, daylighting, materials, and plants. If one is weak, the others lose force.
Zoning
Low shelving, modular sofas, and acoustic phone booths define where people can concentrate, meet, and pause without blocking light. That matters in deep floorplates, where a lush object in the middle of the room can look right but perform badly. A biophilic design office needs sightlines as much as softness.
Daylighting
The technical side is not glamorous, but it decides whether the concept works. Daylight benchmarks aligned with the WELL standard specify that at least 55% of occupied space should receive 300 lux of daylight for 50% of operating hours, that 75% of regularly occupied area should be within 7.5 m of view windows, and that screens within 4.5 m of windows should be orientable within 20 degrees to reduce glare (as summarised in this biophilic office design overview). In plain terms, desk layout and partition height matter as much as the façade.
Materials
The room earns its tactile quality. FSC or PEFC-certified oak and ash, OEKO-TEX upholstery, and natural-fibre details, where applicable, do more than signal sustainability. They make the office feel less synthetic under hand and eye. Pedrali and Alki are strong for timber-led tables and chairs, Muuto works well in lounge settings where softer finishes matter, and Softline is useful when upholstered pieces need to sit comfortably inside a calmer material palette.
Plants
Species choice should follow light and maintenance reality, not a mood board. Pothos, sansevieria, and ficus lyrata are common because they tolerate open-plan conditions better than more delicate planting. UK research on office planting has also found that placement matters as much as presence: plants in individual offices and breakout spaces improved perceived attention, creativity, and productivity, while confining plants to breakout areas alone was associated with higher perceived stress, which is a good warning against random placement.
Daylight without control becomes glare, and glare kills daylight use. That's why the right partitions, shades, and desk angles are part of the biophilic spec, not a later fix.

The cleanest specification note is this, the room should feel natural because the structure supports it, not because someone added greenery at the end.
A Paris Scale-Up and the Planter That Solved a Structural Problem
As an illustration, consider a familiar scenario. A Paris scale-up starts its fit-out with a familiar temptation, a full living wall looks like the most visible way to signal a biophilic design office. Then the building team checks the structure before anyone signs off on it. Floor loading and irrigation access make the wall expensive to reinforce, and the obvious answer turns into the wrong one.
What changed
The better redesign uses modular planter units instead, set alongside Framery acoustic phone booths and Pedrali shelving. That spreads the weight more evenly, keeps the greenery movable, and gives facilities a layout they can adjust as teams change. If the office is expected to shift again within 18 months, fixed planting would have become a liability.
The material brief stays disciplined in this kind of project. FSC-certified oak and ash, plus natural fibres rather than laminates, help keep embodied carbon lower while preserving the tactile quality the client wants. The planting palette stays straightforward too, with pothos, sansevieria, and ficus lyrata chosen for low-maintenance resilience in open-plan light. For the planter finish, a clay vessel like Alki's Lur clay plant pot fits the brief better than a glossy decorative unit, because it reads as furniture, not ornament.

The payoff to expect comes after the greenery moves closer to breakout zones and task seating is repositioned to maximise natural light exposure: more informal use of the breakout areas, and better focus and comfort feedback in the zones nearest the planting, which is exactly what a post-occupancy survey should be set up to detect.
The practical lesson is blunt. In a real biophilic office, the planter is not the project. The project is the coordination between structure, acoustic furniture, daylight, movement patterns, and the ability to reconfigure without starting again.
How Enky's Circular Model Makes Biophilic Design Easier to Approve
The budget conversation is usually where a biophilic office pitch slows down. Plants are easy to support in principle. Certified timber furniture, mobile acoustic pieces, and a planted breakout zone are harder to approve unless the procurement model makes the risk and the exit clear.
Three ways the approval changes
Subscription works well for a startup or scale-up that wants to test the layout without heavy CAPEX. It lets the team trial furniture, acoustic pieces, and planted zones as a monthly commitment, then adjust the mix as occupancy settles. That matters when the brief is still moving and the workplace needs room to adapt without locking the team into a fixed layout.
Circular purchase suits teams that want to own the fit-out but do not want the end-of-life problem left behind. Recovery, refurbishment, and next-life redistribution are built into the model, which matters when biophilic design is meant to reduce harm rather than add greenery. For teams comparing ownership models, Enky's circular purchase model is the relevant reference point.
Leaseback is the cleanest option when an occupied office already has furniture value locked inside it. By drawing capital, up to 90% of the furniture's value, from existing assets, the team can fund a wellness-led refit without treating every improvement as new CAPEX. It also keeps the conversation practical, because the project can be justified against recoverable value rather than treated as a pure spend item.
The best approval argument is not that biophilic design is trendy. It's that the furniture can stay useful, recoverable, and financially legible as the workplace changes.
For a 30-person startup, subscription can be the least risky route. For a 200-person scale-up, circular purchase often fits better if the team wants more permanence. For hospitality operators, leaseback can make sense when the interior has to stay fresh without freezing cash in ownership.
The right choice depends on the operating model, but the furniture catalogue should stay consistent in principle, European-made, repairable, and certified where relevant, with Pedrali, Alki, Muuto, Framery, Softline, and Lapalma all fitting naturally into that brief. A good sustainable office interior design strategy is not about buying less, it is about buying with a clearer exit.
Measuring Whether the Biophilic Office Is Working
The most useful KPI set stays small. Before the refit, the facilities or people team should baseline comfort, focus, perceived air quality, and meeting patterns, then compare the same measures after occupancy settles.
What to track
The clearest proof usually comes from four places. Informal meeting room usage shows whether the breakout zones are doing real work. Survey scores in planted zones compared with unplanted zones show whether the biophilic effect is local or just decorative. Absenteeism and turnover can be reviewed over time. Space utilisation data from the booking system shows whether the office is being used differently.
The placement research is useful here because it warns against floor-wide averages. If plants near individual workpoints and breakout spaces lift perceived attention and creativity while breakout-only planting can raise perceived stress, then the KPI lens has to be zoned as carefully as the layout.
| Biophilic office KPIs to track in the first six months | How to measure | Realistic target |
|---|---|---|
| Informal meeting room usage | Booking system and occupancy review | Clear upward shift after planting and layout changes |
| Well-being score in planted zones | Short post-occupancy survey by zone | Better scores than unplanted areas |
| Focus and comfort feedback | Pulse survey and manager observation | Fewer complaints about glare and distraction |
| Space utilisation | Sensor or booking data | Better use of breakout and collaboration areas |
The point of the table is not to chase a magic number. It is to show whether the office is quieter, easier to use, and more collaborative in the places that matter.
The Questions Buyers Ask Before Committing to a Biophilic Project
A tight budget usually slows the conversation first. The practical answer is to phase the rollout, start with one breakout or reception zone, and reuse certified pieces where they already exist. Subscription is often the easiest way to test the layout without forcing a full commitment on day one.
Maintenance is the next objection. That concern is valid, because plants, planters, and furniture all create operational load. Low-maintenance species, modular planters, and a clear end-of-life recovery path reduce that burden, especially in offices with limited facilities capacity.
Certification proof should be handled per product line, not implied through styling. FSC or PEFC and OEKO-TEX documentation needs to sit inside the product selection process, especially when a team is trying to defend a sustainable office interior design decision to procurement or ESG leads.
Hybrid work raises the final question, and it's the most practical one. If the layout may change again, the biophilic elements should be modular, mobile, and recoverable. That usually means keeping fixed joinery to a minimum and using acoustic booths, shelving, and planter units that can move with occupancy.
A sensible next step is a workspace audit or a pilot in one zone, usually a breakout area or reception, then using the usage data to decide whether the rest of the floor should follow. For teams that want the furniture conversation to stay flexible as the office evolves, a look at the workspace catalogue, the subscription model, and the circular purchase option is usually the cleanest place to start.
If the next office needs to feel calmer, look better, and keep its budget logic intact, Enky can help shape the furniture, layout, and procurement model around that brief. Visit Enky to explore workspace, subscription, and circular purchase options, then use the catalogue to build a biophilic fit-out that's practical from day one.


