


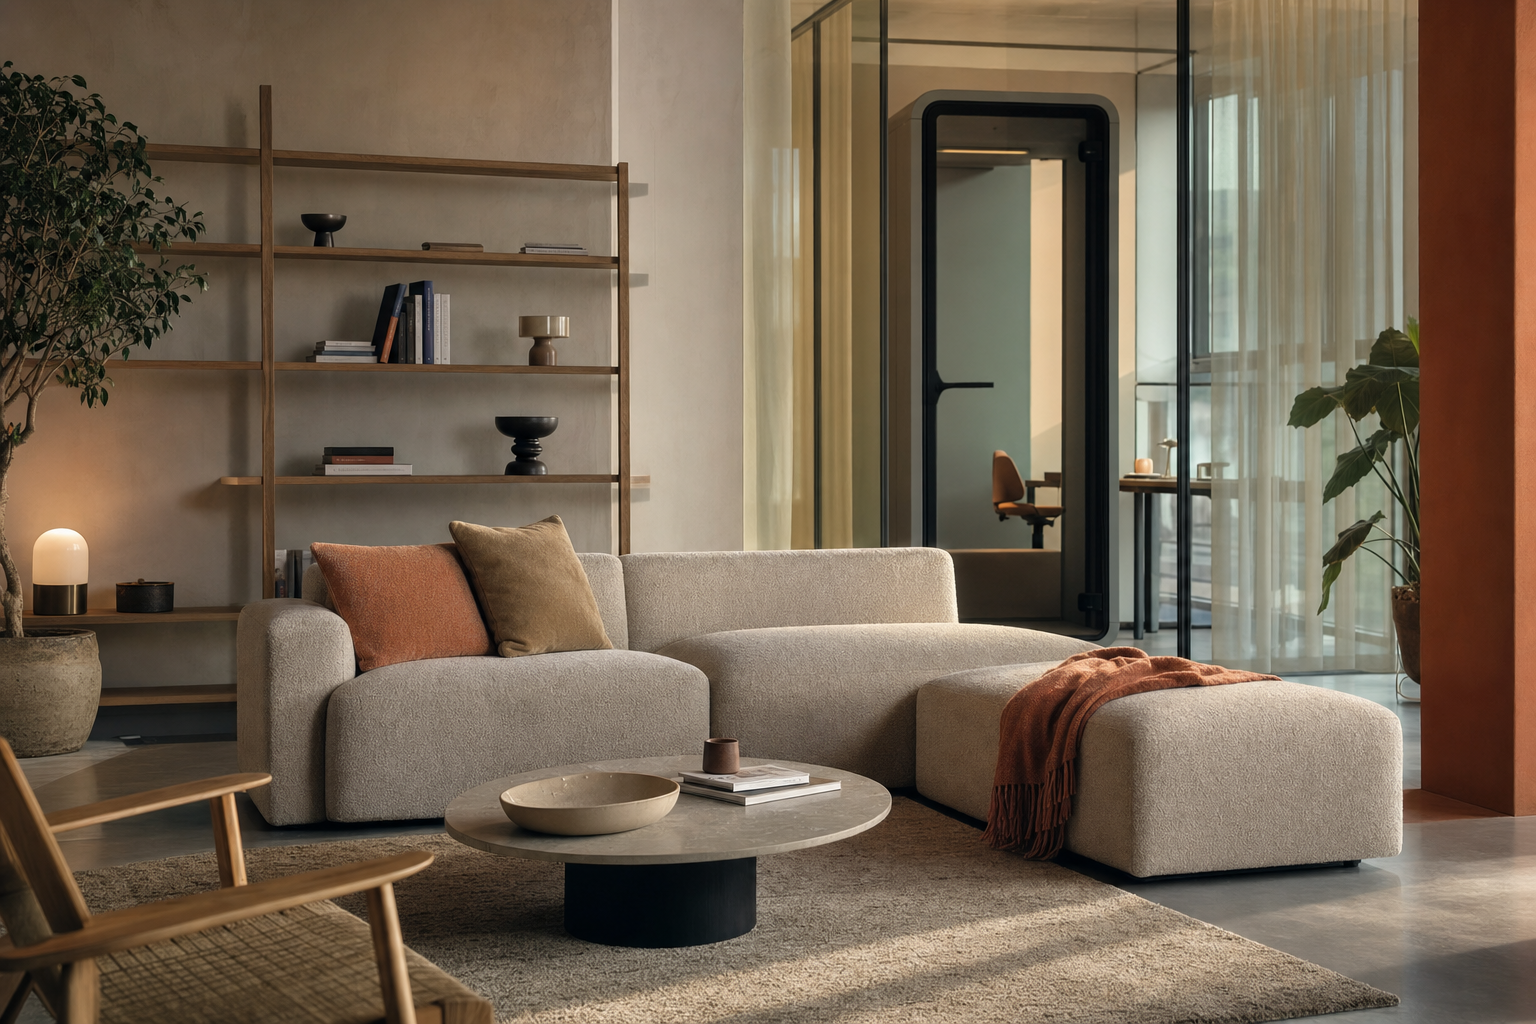
A 50-person startup moving into a new floor usually asks the same question first, even before lease sign-off. Not "what is the design language", but "what furniture should be bought for an activity based working layout that won't be wrong in six months". That hesitation is rational. Fixed desks are easy to procure, yet they lock the team into one pattern of work just as hybrid attendance, project work, and privacy needs are shifting.
The better answer is to treat the office as a management and space strategy, not a row of assigned seats. The workplace needs different settings for different tasks, then furniture that makes those settings usable, durable, and easy to adapt. The key issue in Europe is how to furnish the zones so they hold up in daily use.
Table of Contents
- A New Floor, a Familiar Question
- What Activity-Based Working Means
- The Core Zones and What Goes in Them
- An Implementation Roadmap That Survives Reality
- Furnishing ABW Without the Heavy CAPEX
- How ABW Translates Across Sectors
- Measuring Whether ABW Is Actually Working
- Honest Questions about Activity-Based Working
A New Floor, a Familiar Question
The most common mistake on a first activity based working office design brief is starting with desk count. A 50-person scaleup rarely needs 50 identical workstations, it needs a mix of places where people can concentrate, meet, call, learn, and decompress. That's why ABW keeps showing up in European office moves, especially where hybrid attendance makes permanent personal territory less useful than it once was.
The brief is usually about control, not style
Founders say they want the office to feel modern, but what they're really asking for is flexibility without waste. A floor full of fixed desks looks safe on a plan, then becomes expensive when half the team is remote, or when project teams need different furniture densities from one month to the next. ABW answers that by matching settings to activities instead of matching people to desks.
The strategy is also more disciplined than the phrase sounds. Public-sector workplace guidance, such as the Scottish Futures Trust's smarter-working programme, treats ABW as a formal way to improve productivity, health, and space efficiency, with outcomes measured through occupancy, cost, wellbeing, and retention rather than aesthetics alone. In practice, that means the office brief has to answer a simple question, what task happens in each place.
One of the useful clues is workload complexity
Workplace research points the same way. Leesman's global database, built from hundreds of thousands of employee responses, shows that a large share of employees count more than ten distinct activities as important in their role, which makes a single-desk model too blunt for modern work, and too blunt for most ABW workplace strategy decisions too. At the same time, studies of ABW environments repeatedly find that many employees still carry out most of their activities at a single workstation, which is a reminder that design alone doesn't change behaviour. The space has to make movement easier than defaulting back to one desk, otherwise the old pattern wins.
The furniture budget question is therefore not a side issue. It's the point where strategy either becomes a usable floor, or stays a presentation. A successful rollout starts by defining the work, then furnishing the work, not the other way around.
What Activity-Based Working Means

ABW is not hot-desking with a nicer render. It was first articulated in 1994 by Dutch consultant Erik Veldhoen in The Demise of the Office, and the core idea has stayed the same, give people multiple task-specific settings so they can choose the right place for the work in front of them.
The model is about task fit
The strongest definitions are practical. Academic validation studies describe ABW as a flexibility concept centred on office layout, with smaller rooms for concentrated work, quiet zones, open lounge areas, and meeting rooms. That is a far more accurate definition than "an open plan office with hot-desking". A floor only works as ABW if it offers different conditions for different activities.
Public-sector practice guidance goes further and turns ABW into a measurable management framework, recommending that organisations track lease and occupancy costs, CO2 emissions per employee, staff-perceived productivity, retention, and sick days. It also works with a sharing ratio, where 0.8 means 8 workplaces for every 10 employees. That matters because it frames ABW as a property and performance strategy, not a décor trend.
The workplace brief has to become a technical brief
The same guidance logic says the workplace brief must translate strategy into verifiable technical requirements for workspace quantities, room types and sizes, indoor climate, furniture, and IT equipment, delivered through a staged process that runs from envisioning to evaluation. Many projects fail at this point. Leadership approves the concept, then the delivery team buys generic furniture without aligning it to each task type.
Practical rule: if a zone can't be described in one sentence, it probably hasn't been designed yet.
The evidence also shows why one fixed furniture type doesn't work. Systematic reviews of the ABW research literature have found that employees often still prefer cellular offices on most measured outcomes. That is a warning, not a rejection. ABW needs better zoning, better acoustics, and better behavioural norms than a conventional plan, otherwise preferences drift back toward enclosed, familiar spaces.
ABW is therefore best understood as a choice architecture for work. It gives people the right setting for the task, then asks the organisation to measure whether those settings get used.
The Core Zones and What Goes in Them
A good activity based workplace starts with a clear task map. Each zone needs a different acoustic, spatial, and furniture response, because the same floor has to support calls, concentrated reading, informal teaching, and quick coordination without forcing every task into one generic setting. A lounge can look refined and still fail if it bleeds sound into nearby desks. A phone booth can also fail if it sits too far from the teams that need fast access.
Focus needs enclosure, not just a quieter chair
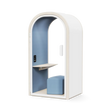
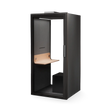
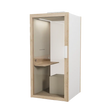
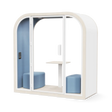
The focus zone is where ABW earns trust or loses it. People need privacy for calls, concentrated reading, and work that should not be overheard. A product such as Framery pods fits this zone when the floor plan needs enclosed acoustic separation without permanent construction, and the approach runs in real projects: WorkPad's London office uses Mute Jetson booths among its 347 pieces to give a serviced-office floor call privacy without fixed construction. For lighter privacy at desk level, BuzziSpace's BuzziTripl Desk Split uses three layers of 100% recycled PET felt, is 1.45 cm thick, and is fire rated to EN 13501-1, which makes it useful where a team needs acoustic attenuation without building a full room.
That choice also matters from a leasing perspective. Focus furniture is often the easiest place to pilot ABW through FaaS or leaseback, because enclosed booths and desk-level screens can be introduced, moved, or swapped as usage patterns settle, instead of locking the floor into a layout that may need to change.
Collaboration and learning need furniture that can move
The collaboration zone works best when the table can change shape with the agenda. Pedrali or Lapalma meeting tables suit this better than fixed boardroom furniture, because project teams rarely keep the same format from one week to the next. A modular table with mobile chairs, paired with writable surfaces, supports short stand-ups, design reviews, and client workshops without turning the whole area into a permanent meeting room.
The learning zone asks for a calmer geometry, but it still needs furniture that can be reworked without a full refit. Muuto and Softline modular seating can create training corners, informal teaching areas, or workshop lounges where people move between note-taking, discussion, and presentation. For teams that want the zone to flex over time, the room-in-room approach described in Enky's guide to Mute Modular shows how partitions and soft seating can be rearranged without committing the office to fixed construction. That kind of setup is practical when onboarding, team days, and internal training all share the same floor. It also fits a leaseback model well, because the furniture package can stay in circulation as the layout changes rather than being written off when the brief shifts.
A good ABW floor does not look uniform. It looks legible. Each zone should signal what happens there before anybody has to ask.
Social spaces do real organisational work
The social zone is not leftover space near the coffee machine. It is where informal coordination happens, which is why Alki and Muuto lounge seating tends to work better than hard café furniture in premium environments. Social areas should feel comfortable enough for longer conversations, but informal enough to avoid becoming a second meeting room. Storage also matters here. If coats, bags, and printed material spill into circulation, the whole layout starts to feel improvised.
A useful test is whether the floor can absorb a busy Monday without collapsing into clutter. If it cannot, the problem is usually the furniture mix and the support pieces around it. Good flexible office furniture is not only about reconfiguration, it is about keeping the floor readable when more than one type of work happens at once.
An Implementation Roadmap That Survives Reality

The cleanest ABW projects don't start with procurement. They start with a set of decisions that force finance, HR, IT, and facilities to agree on what the floor must do. Public-sector smarter-working guidance formalised this as a staged process, and that sequence still holds up when the client is a private-sector company rather than a public body.
The first decision is who owns the brief
A workplace lead needs a people partner to define behaviour, an IT lead to set booking and connectivity rules, a finance lead to approve the spend logic, and an architect or design partner to convert the brief into a plan. Without that group, ABW becomes either a design exercise with no operating rules, or an operations exercise with no spatial intelligence. Both fail in the same way, people get confused and revert to the old desk pattern.
The second decision is policy. Neighbourhood booking, focus-room etiquette, hybrid attendance norms, and cleaning protocols all have to be explicit. If leaders still claim offices while everyone else is asked to share, the model loses credibility fast. If a room is labelled for deep work but used for impromptu calls, the acoustic logic breaks down.
Pilot zones beat total confidence
A phased rollout is usually safer than a full-floor launch. The pilot should include one focus cluster, one collaboration area, and one social zone, then test how people move between them. Signage matters more than teams expect. So does onboarding. Workers do not need a manifesto, they need clear rules about where to sit, where to call, and what to do when a space is occupied. That's how RP France approached its Poitiers workspace: a phased subscription build-out for 155 people, with furniture added and swapped as real usage patterns emerged instead of committing the whole floor on day one.
The internal reference point many teams use for furniture-led change is Enky's office space planning guidance, because it connects layout with how the floor is lived in, not just how it looks on paper. That kind of practical sequencing is what keeps ABW from becoming a one-off redesign.
Evaluation has to be built into the rollout
If the pilot doesn't define success metrics in advance, every opinion sounds equally valid after launch. Measure room use, desk sharing behaviour, and whether people understand the rules. Then adjust the layout, the furniture mix, and the policies together. That's a way to avoid a rigid rollout in a flexible model.
Furnishing ABW Without the Heavy CAPEX
ABW works best when the furniture can change with the floor. In practice, that means subscription and leaseback sit inside the operating logic, because the layout will shift as teams learn how they use it. A floor that changes several times in the first 18 months should not be funded as if it were fixed on day one.
Subscription fits iterative zoning
A FaaS model fits activity based working because the zones rarely stay in their first form after move-in. A team may begin with too many desks, too few phone booths, or a collaboration area that is oversized for the attendance pattern it gets in reality. Subscription lets those pieces be swapped, added, or removed as the layout settles, shifting spend away from heavy CAPEX and toward a more manageable OPEX profile.
That's where the furniture-as-a-service model becomes practical rather than theoretical. Through Enky's furniture subscription, a 50-person scaleup can furnish the first version of the floor, then adjust the mix once room ratios and behaviour are clearer. Some pieces can remain on subscription while others move to circular purchase once the plan stabilises. That phased funding is easier to defend than paying upfront for a layout everyone already expects to change.
Circular purchase and leaseback solve different problems
Circular purchase suits pieces the client knows it wants from day one, with end-of-life recovery already built in. That works well for desks, chairs, or meeting tables that are meant to stay in the estate longer. Leaseback addresses a different problem. It releases capital, up to 90% of the furniture's value, from furniture already owned while keeping those assets in use, which can free budget for new ABW zones without scrapping quality furniture.
The smartest ABW budgets don't ask whether furniture is cheap or expensive. They ask whether the capital is tied up in the right place.
A practical scenario is straightforward. A 50-person scaleup fits out a new floor with subscription for acoustic booths, lounge seating, and modular collaboration pieces, then converts the most stable items to circular purchase after the zone mix has proved itself. That approach supports CAPEX vs OPEX discipline while avoiding an early bet on a layout that is still changing.
The sustainability logic matters too. Using FSC/PEFC and OEKO-TEX-aligned materials where applicable, then recovering and redistributing the furniture at end of life, links ABW's flexibility to lower embodied carbon instead of treating sustainability as a separate narrative.
How ABW Translates Across Sectors
ABW started in office thinking, but the underlying logic transfers cleanly into hospitality and residential settings. The core idea stays the same, match the environment to the activity, then furnish for the activity rather than the category of building. What changes is the pattern of use.
Hospitality needs zones that support movement
Boutique hotels use activity-based thinking in lobbies, bars, and breakfast areas. A Pedrali or Alki bar setting works when the space has to move from arrival, to conversation, to casual work, without looking like a café chain. The furniture has to feel premium, but it also has to survive heavier circulation and more frequent turnover than a normal office lounge.
Restaurants and co-working spaces make a different trade-off. They need furniture that can shift between service, social use, and short working sessions without becoming visually noisy. A well-chosen table, stool, or sofa system gives the operator more than one revenue or usage pattern from the same square metre.
Residential and co-living need privacy inside shared space
In co-living or developer-led amenity floors, the useful zones are shared kitchens, lounges, and quiet corners. A Muuto modular sofa can define a residential lounge without making it too stiff, while a Framery pod gives one or two people a reliable place for calls or deep focus. That combination matters because residents don't want an office in their home building, they want the option to choose when they need privacy and when they need social space.
A compact comparison helps:
| Sector | Typical zone | Furniture logic |
|---|---|---|
| Office | Focus and collaboration | Acoustic booths, modular tables, task seating |
| Boutique hotel | Lobby and bar | Lounge seating, flexible bar settings, durable social pieces |
| Co-living | Shared amenity areas | Modular sofas, quiet corners, enclosed pods |
This cross-sector logic is why ABW isn't just an office trend. It's a layout method for any environment where people need different settings across the day, and where the furniture has to carry both function and atmosphere.
Measuring Whether ABW Is Actually Working
ABW only earns its place if the floor behaves differently after launch. That means tracking the right outcomes from the start, not waiting until opinions harden around the furniture. Public-sector smarter-working guidance already points to the right family of measures, cost, emissions, wellbeing, and utilisation.
The metrics should reflect how the floor is used
A useful dashboard starts with occupancy by zone, focus room utilisation, perceived productivity, retention, CO2 per employee, and lease cost per workstation. A workplace lead also needs enough behavioural data to see whether people are moving between settings or staying put. The most common failure mode is not dissatisfaction, it's underuse of the intended zones.
The workplace literature makes that point very clearly. Qualitative research on ABW reports that autonomy, better communication, and better collaboration can support well-being, performance, and motivation, but it also identifies the downside of missing territoriality, limited privacy, and noise or interruptions. Those trade-offs are exactly why the measurement plan has to include both experience and behaviour.
A simple cadence is enough if it's consistent
Track the data after launch, again after the first adjustment cycle, then at a regular review point with HR, IT, and facilities in the room. The goal is not to create a reporting burden. It's to catch the mismatch between furniture, policy, and actual work before the floor calcifies into a bad pattern. Productivity work is usually a systems problem, not a single-fix problem, and ABW works the same way. It succeeds when space, behaviour, and furniture are reviewed together.
| Core KPI for an ABW Workplace | What to measure | Source |
|---|---|---|
| Space efficiency | Occupancy by zone, lease and occupancy costs | Public-sector smarter-working guidance |
| Environmental impact | CO2 emissions per employee | Public-sector smarter-working guidance |
| Employee experience | Staff-perceived productivity, retention, sick days | Public-sector smarter-working guidance |
| Behaviour change | Focus room utilisation, workstation concentration, movement between zones | ABW research literature |
Honest Questions about Activity-Based Working
Does ABW work if confidential work is common?
Only if the floor includes proper privacy. The research shows that privacy and confidentiality are persistent problem areas in ABW, so shared booths, enclosed rooms, and sound control aren't extras, they're the minimum. If sensitive calls, HR meetings, or client work can't happen without interruption, the layout is wrong.
What about ergonomics for different users?
Ergonomics has to be built into the furniture mix, not left to individual luck. The ABW literature points to the tension between autonomy and the lack of territoriality, privacy, and comfort, which means the office needs adjustable task chairs, appropriate table heights, and predictable seating choices. A layout that only looks agile but punishes taller, shorter, or neurodivergent staff is a failed layout.
What if leaders won't give up their own offices?
Then ABW isn't a shared workplace strategy, it's a hierarchy problem. Leadership needs to use the same zones as everyone else, or the model becomes symbolic and the rest of the team stops believing in it. Fixed offices can coexist with ABW in some organisations, but they should never undermine the rules that everyone else follows.
How should a team phase the change without creating friction?
Start with one pilot neighbourhood and one clear set of norms. Give existing teams time to learn the difference between focus, collaboration, and social space, then adjust the furniture and policy from what they do, not from what the deck predicted. The fastest way to lose people is to announce a new model and then make the rules feel optional.
Enky furnishes activity-based workplaces with premium European pieces, flexible access models, and end-of-life recovery built in. For teams that want to pilot ABW without heavy CAPEX, or adapt an existing floor with circular purchase or leaseback, the next step is to explore Enky and review the workspace catalogue with a project brief in hand.


