


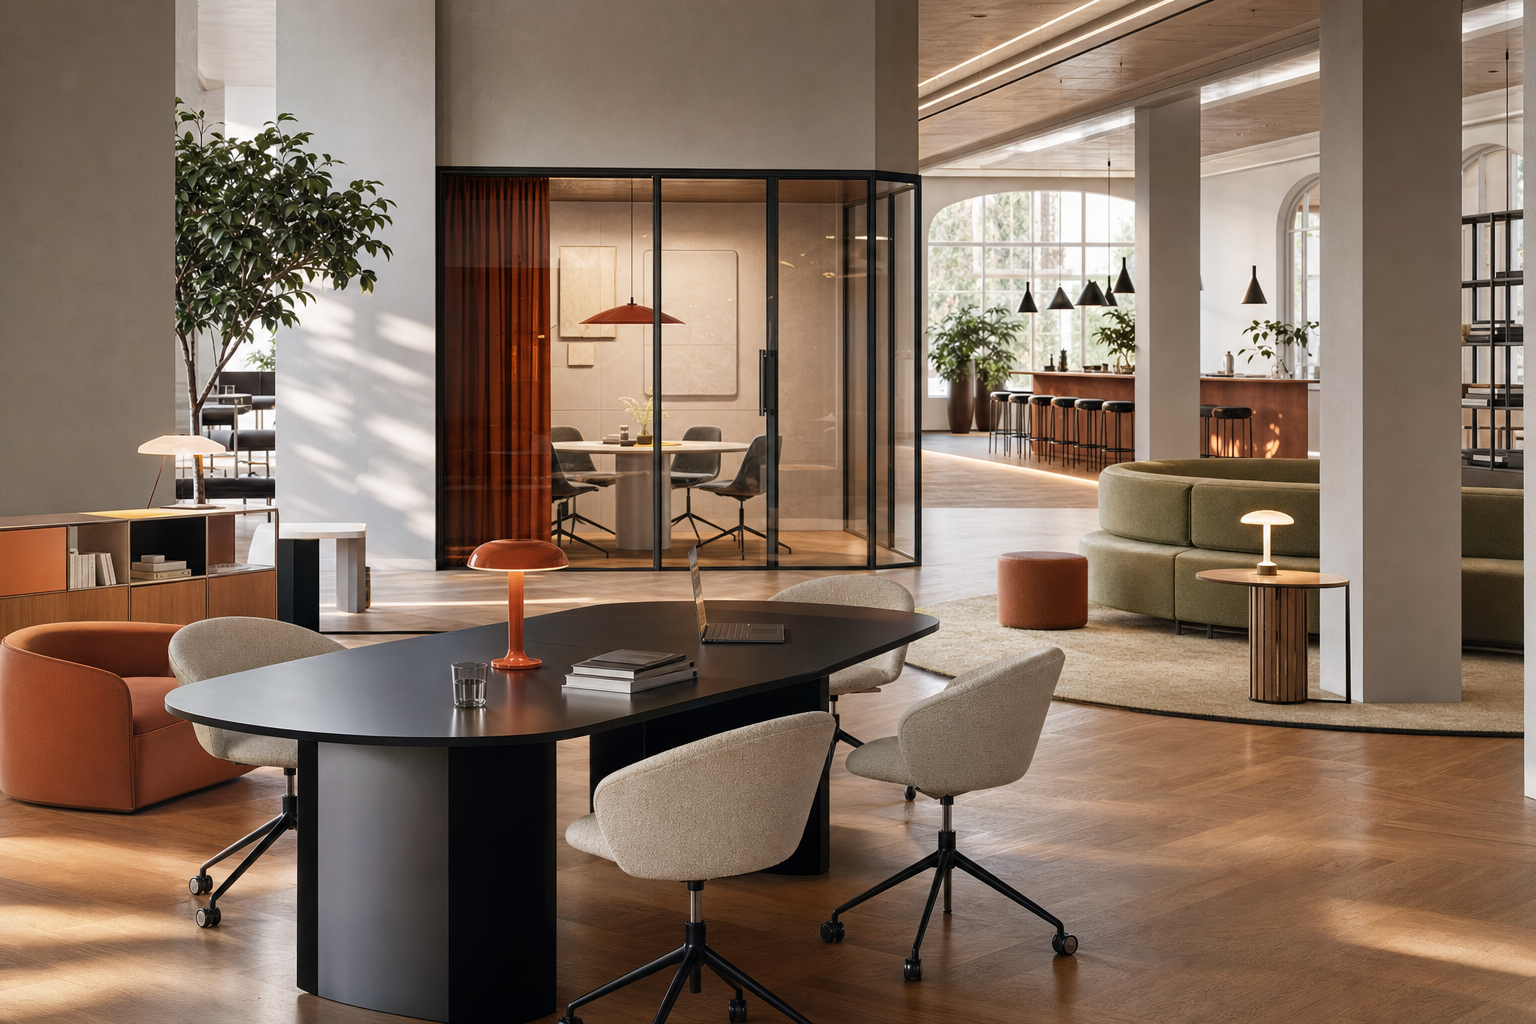
A co-working operator signs a lease, spends heavily on a fixed fit-out, opens with a freelancer-heavy member mix, then six months later the demand shifts. Fewer hot desks. More team zones. More calls. More private meetings. The original layout no longer fits the business model, yet the furniture can't move, the cash is already tied up, and every change triggers another round of spend.
That's the point where co-working space design stops being a visual exercise and becomes an operating question. A shared workspace has to support changing demand without forcing a full refurbishment every time the membership profile moves. It also has to protect the parts of the experience that keep members renewing, especially comfort, focus, and community.
Operators already plan access systems, booking logic, and member flow with real discipline. The physical environment deserves the same level of planning. The strongest spaces are not merely attractive. They're structured to adapt, zoned around real behaviour, and furnished as assets that can be reconfigured rather than written off.
Table of Contents
- Begin with a Use-Frequency Audit
- Engineer the Experience with Light and Sound
- Specify Furniture for Modularity and Circularity
- Adopt a Flexible Asset Strategy
- Cultivate Community with Collision Zones
-
Frequently Asked Questions
- Is flexible furniture access only for new co-working projects?
- Does circular furniture mean compromising on finish or brand quality?
- What happens if the operator already owns non-circular furniture?
- How early should furniture planning start in a co-working office interior design project?
- Is modular furniture only useful in small spaces?
- Conclusion
Begin with a Use-Frequency Audit
The first planning mistake in co-working space design is choosing furniture before understanding how the space will be used. Desk count feels like the commercial driver, but the amenity share of the floor, the meeting and call capacity, and the operational back-of-house are what members actually experience. Spaces that squeeze those areas to protect desk numbers tend to pay for it in retention.

Map the week before drawing the plan
A useful audit starts with behaviour, not square metres. The key question is simple. What happens in this space on a normal Tuesday morning, a team-heavy Wednesday, and a quiet Friday afternoon?
That usually produces four recurring patterns:
- Solo focus work needs stable desks, visual calm, and low interruption.
- Collaborative sprint work needs shared tables, writable surfaces, and easier movement.
- Calls and meetings need acoustic separation and booking logic.
- Informal social use needs hospitality-style seating and a reason to linger.
A shared workspace layout fails when all four uses are pushed into one open plan floor and expected to coexist without friction.
Practical rule: zoning should follow frequency and disruption level. The louder and less predictable the activity, the further it should sit from deep-focus desks.
Turn activity into space allocation
Once the activity map is clear, the layout can start to earn its keep commercially. As an illustration, a 50-person startup taking space in a co-working environment may think it needs more desks. In practice, it often needs fewer fixed positions and better support spaces: call booths, meeting settings, touchdown points, and an amenity zone that gives people a reason to stay on site longer.
A desk such as Pedrali's Arki desk can sit comfortably in the focus layer of that plan, but the point isn't the individual product. The point is specifying desks only after the workstation count, circulation width, and acoustic adjacency are already resolved.
What usually goes wrong
The most common issue isn't over-design. It's over-densification.
| Planning choice | What it looks like in practice | Likely result |
|---|---|---|
| Too many desks | Amenity space squeezed to protect desk count | Lower retention and weaker community use |
| No use audit | Attractive layout with conflicting activities | Constant reshuffles after opening |
| Operations ignored | Reception, storage, IT, and service points improvised later | Friction for staff and members |
That's why flexible office design starts with programming. Furniture comes after the behavioural model, not before.
Engineer the Experience with Light and Sound
A layout can be logically zoned and still underperform if every zone sounds the same, feels the same, and competes for attention. Noise is the complaint operators hear most, and it rarely comes from one loud member. It comes from a plan that gave no activity a proper home.

Distinguish zones by sensation, not just furniture type
A productive co-working office interior design scheme gives each zone its own environmental character. Focus desks need steadier light, tighter acoustic control, and immediate power access. Collaboration areas can tolerate more movement and a wider mix of seating heights. Call zones need containment.
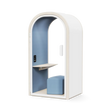
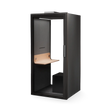
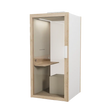
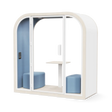
That's why soft acoustic boundaries often outperform fixed construction in flexible settings. A row of high-back Softline seating can slow sound travel while keeping sightlines open. Framery booths solve a different problem. They create private call capacity without locking the floor into permanent partition lines.
Coordinate lighting, power, and air quality early
Technical systems have to support reconfiguration. Multi-zone power grids, floor boxes, and overhead power routes make it possible to move desks, meeting tables, and lounge settings without expensive rewiring. Dynamic lighting matters for the same reason. It helps one floor work across long days and different use modes, rather than forcing every area into a single visual condition.
Air quality also affects how members judge the space, especially in enclosed meeting and booth-heavy layouts, so ventilation planning belongs in the same conversation as acoustic planning rather than after it.
For operators that need enclosed acoustic settings without major building work, room-in-room systems give a useful benchmark for how to introduce privacy as furniture rather than fixed architecture.
A simple specification filter
Before approving any acoustic or lighting decision, three checks help:
- Can the zone support its main task for a full working day?
- Can the element move or scale if member demand changes?
- Can the operator monetise it as a premium amenity if needed?
That last point matters. In many spaces, a booth or quiet room isn't just a fix for noise bleed. It becomes part of the higher-value membership offer.
Specify Furniture for Modularity and Circularity
Furniture in a shared workspace takes harder wear than furniture in a conventional leased office. It's moved more often, used by more people, and asked to support frequent layout revisions. That makes repairability and modularity commercial requirements, not sustainability extras.

Buy for the second layout, not the first
The right coworking space furniture shouldn't just suit opening day. It should suit the second and third layout as the operator learns what members pay for and use.
That changes the specification brief:
- Modular seating works harder than fixed banquettes when event use and informal work overlap.
- Stackable or nestable chairs protect floor flexibility in workshop and community zones.
- Demountable shelving and screens create separation without permanent construction.
- Repairable components matter because shared environments generate wear in visible, repeated patterns.
Brands such as Muuto and Lapalma are useful in this context because their systems can support shifts in format without pushing the space towards a full refit. The value sits in reconfiguration, not novelty.
Circular procurement changes the economics
A sustainable coworking space isn't created by adding a few plants to a standard fit-out. It depends on whether the assets were selected for longevity, disassembly, maintenance, and next-life recovery. The stakes are well documented: WRAP, the UK's circular-economy body, estimates that the UK discards around 1.2 million desks and 1.8 million chairs every year, with only about 17% recycled, and shared workspaces churn through furniture faster than conventional offices.
That's where circular procurement becomes operational, not theoretical. Furniture built with certified materials where applicable and straightforward disassembly can be maintained, repaired, recovered, and redistributed with less waste and less friction than fixed joinery or low-cost disposable pieces.
For teams exploring how modular assets behave in tighter or mixed-use footprints, this guide to modular furniture for small spaces is a relevant reference point.
What to check in the schedule
Specification test: if a chair, table, or booth can't be repaired, moved, or recovered, it's not flexible office design. It's a future disposal problem.
A practical furniture schedule for co-working space design should include:
| Criterion | Why it matters |
|---|---|
| Modularity | Supports layout changes without replacement |
| Repairability | Extends life in high-use environments |
| Disassembly | Simplifies recovery and next-life use |
| Certification | Helps align with ESG and procurement requirements |
For ownership models that still prioritise recovery and next-life redistribution, circular purchase is the relevant route.
Adopt a Flexible Asset Strategy
The layout may be future-ready, but the balance sheet can still block adaptation. The demand side is moving in one direction: Future Market Insights projects the furniture rental and subscription market to grow at 10.2% a year in the UK between 2025 and 2035, with similar growth across Germany, France, and Italy. Enky's approach to this shift was profiled in EME Outlook's feature on the future of furniture.

Match the access model to the operating problem
A co-working operator usually faces one of three asset problems. The first is uncertainty. The second is ownership without an end-of-life plan. The third is capital trapped in furniture already on site.
Those problems need different responses.
-
Subscription through FaaS
This suits operators whose membership mix changes quickly. Furniture is accessed on an ongoing basis rather than purchased outright, replacing a large upfront outlay with a predictable operating payment. The exact accounting treatment depends on contract terms (longer agreements are typically recognised as a right-of-use asset under IFRS 16), but the consistent benefit is lower upfront capital and better cash-flow timing. It's useful when a floor may need more booths, fewer desks, or a different lounge mix after launch. -
Circular purchase
This suits teams that want ownership from day one but still want maintenance, recovery, and next-life planning built in. It avoids the usual pattern of owning assets with no clear route once the concept changes. -
Leaseback
This suits established operators that already own furniture but want to release capital without stripping out the space. Existing assets stay in use while the financial structure changes.
Why this matters in practice
This is exactly the problem WorkPad solved. WorkPad, a London serviced-office operator opening several sites a year, furnished its Newman Street location through a split model, leasing for the fitted spaces and subscribing for the flexible layer, with 347 pieces delivered on schedule. The operator gets a premium, coherent workspace without locking every floor into a fixed asset profile.
A startup moving into a new workspace may not know whether it will still want the same ratio of focus desks, project tables, and call settings in nine months. Traditional purchasing assumes that uncertainty can be absorbed later. In reality, it usually shows up as dead stock, rushed disposal, or a compromised member experience.
One route operators review is Furniture as a Service, especially when expansion speed matters more than ownership optics. Where a monthly access model is required, subscription is the practical structure. For readers also looking at furniture as a tangible asset model on the finance side, Enky Invest is the relevant destination; as with any investment, capital is at risk and returns are not typically.
The strongest shared workspace layout is the one the operator can still afford to change.
A provider such as Enky sits in this part of the process by combining subscription, circular purchase, and leaseback with project coordination around modular, repairable furniture. That matters when architects, operators, and finance teams need one furnishing strategy that supports design intent and asset flexibility at the same time.
Cultivate Community with Collision Zones
Member retention doesn't come only from quiet desks and decent ergonomics. It also comes from useful interaction. In co-working space design, some of the most valuable square metres are the ones between destinations.
Turn circulation into social infrastructure
One effective move is to create a deliberate collision zone between the hot-desking area and the kitchen, rather than treating that route as dead circulation. A lounge setting with Muuto pieces, a communal table for eight, and a mix of seating heights gives the area more than one job. It can hold a quick coffee, an informal introduction, or an unplanned working session that lasts an hour.
That mix matters. Low sofas support pause and conversation. Standard chairs support longer stays. Counter-height stools create quick turnover without making the area feel transient.
Design for short and long dwell times
A collision zone works when it supports different rhythms without feeling confused. The operator shouldn't have to choose between hospitality and productivity. The furniture can do both if the heights, spacing, and adjacencies are right.
Useful combinations often include:
- Pedrali stools near the kitchen edge for short stops
- Softline lounge seating slightly offset from the main path to slow movement
- Communal tables with power nearby so brief chats can become working sessions
Community rarely appears because an operator schedules more events. It usually appears because the plan gives people a comfortable reason to cross paths.
In a shared workspace layout, that's commercially relevant. Members renew when the space helps them work. They stay longer when it also helps them meet people.
Frequently Asked Questions
Is flexible furniture access only for new co-working projects?
No. It also fits operators who already have a space but need to change the mix of desks, booths, lounge seating, or meeting settings without committing to another heavy purchase cycle. That's often the moment when flexible office design becomes less about aesthetics and more about cash flow and adaptability.
Does circular furniture mean compromising on finish or brand quality?
No. Circular procurement is a sourcing and lifecycle model, not a visual style. A sustainable coworking space can still be built around premium European brands such as Pedrali, Muuto, Alki, Framery, Softline, and Lapalma, provided the pieces were chosen for durability, repairability, and recovery.
What happens if the operator already owns non-circular furniture?
That depends on the asset condition and the business objective. Some operators keep selected items in service and redesign around them. Others use leaseback structures to release capital from existing furniture while keeping the space operational. The first step is usually an asset review rather than immediate replacement.
How early should furniture planning start in a co-working office interior design project?
Before the fit-out details are fixed. Furniture affects zoning, circulation, acoustics, power planning, storage, and meeting capacity. If those decisions are left until late procurement, the project often ends up forcing furniture into a plan that wasn't built around actual usage.
Is modular furniture only useful in small spaces?
No. It matters even more at scale because larger floors tend to experience more membership variation over time. A broad footprint with fixed joinery can become rigid very quickly. A modular system gives the operator room to respond as team suites, hot desks, event use, and private work settings shift.
Conclusion
Strong co-working space design isn't driven by trend boards. It's driven by operational clarity. The best projects start with a use-frequency audit, give light and sound the same attention as desks and finishes, and treat furniture as a flexible asset rather than a one-time purchase.
That approach changes the commercial picture. The space becomes easier to adapt when member demand changes. Community areas stop competing with desk density and start supporting retention. Acoustic products, modular seating, and repairable systems stop being decorative choices and become part of the operating model.
For operators planning a new site or rethinking an existing one, the most useful benchmark isn't whether the space looks current on launch day. It's whether the layout, furniture, and financial structure can still support the business after the first shift in demand. Workspace examples and project support are available through Enky's workspace page.
If a project is being planned, resized, or reconfigured, Enky offers a way to review furniture, layout logic, and access models in one conversation. That includes subscription, circular purchase, and leaseback for workspace, hospitality, and living environments.


