





Office Storage Solutions UK: A Practical Guide for 2026
The filing cabinets are still where they were when the office opened. The problem is that the people aren't. A hybrid team has added hot desks, moved project groups between zones, reduced assigned seating, and turned yesterday's neat storage plan into a collection of awkward obstacles. Staff leave bags beside desks, supplies migrate into meeting rooms, and the cabinet nearest the printer becomes everyone's unofficial cupboard.
That's why office storage solutions UK buyers choose in 2026 should start with movement, not paper volume. The right system supports changing teams, reconfigured floor plans, personal belongings, equipment, and compliance without forcing a full refit every time the business changes direction. This guide gives facilities leads, office designers, and operations managers a practical way to choose storage types, size a footprint, check fire performance, assess sustainability claims, and decide whether buying, renting, or circular purchasing makes sense.
Why Office Storage Has Become a Layout Decision
A growing Manchester consultancy might begin with assigned desks and a bank of filing cabinets against one wall. As hybrid working settles in, the same business may introduce shared desks, a project zone, a quiet area, and a larger collaboration table. The original cabinets now block sightlines, consume valuable perimeter space, and hold files that nobody accesses. Yet removing them without a replacement leaves personal items and working materials scattered across the office.
The storage requirement hasn't disappeared. It has changed shape.
Traditional planning starts with a question such as, "How many files do we need to store?" A better question is, "What must each person store, where will they use it, and how often will the layout change?" That shift favours mobile pedestals, modular cabinets, low sideboards, lockers, and combination units over fixed banks of furniture.
The wider UK market reflects the importance of flexible storage. The self-storage sector reached 82% occupancy in 2020, while operator revenues rose 16% year on year to £890 million, as lockdown-era working from home increased demand for space at home, including home-office decluttering, according to Cushman & Wakefield's UK self-storage analysis. The sector has kept growing since, with more recent industry reporting putting UK self-storage turnover well past £1 billion a year and total floorspace above 60 million square feet, according to StorTrack's UK self-storage market overview. Those figures describe self-storage rather than office furniture, but they underline a useful point: people and businesses increasingly value access to space that can flex with demand.
Practical rule: If your workplace may change its desk plan, team mix, or occupancy pattern, don't buy storage that assumes the current layout is permanent.
Treat storage as part of the workplace infrastructure. Specify how units move, what can be swapped, whether components can be repaired, and who takes responsibility at end of use. Enky's subscription, leaseback, and circular purchase models provide one example of this wider approach, where the commercial arrangement supports the physical flexibility of the furniture.
Main Types of Office Storage Used in UK Workplaces
Start by matching the storage type to behaviour. A solicitor's records team, a creative agency, and a hybrid software company may occupy similar floor areas, but they won't use cabinets in the same way.

Personal storage near shared desks
Pedestals work well beneath or beside desks. A mobile pedestal gives an employee a place for personal files, stationery, and small equipment without assigning a permanent workstation. It's a strong choice for desk-sharing layouts, provided the team has a clear ownership or booking rule.
The weakness is capacity. Pedestals quickly become overcrowded when staff use them for archive material, coats, IT equipment, and personal belongings at the same time. Use lockers or a separate archive zone for those items rather than turning every pedestal into a private cupboard.
Accessible team storage
Lateral filing cabinets use wide, shallow drawers, so teams can see and retrieve documents without reaching into deep vertical drawers. They suit departments that still handle active paperwork and can double as low space dividers.
Tambour units use sliding shutter doors that don't swing into circulation routes. They're useful beside desks, in narrow rooms, and along walls where a hinged door would interfere with movement. Their internal fittings matter, however. A cabinet that looks spacious can waste volume if shelves don't accommodate the documents or equipment your team uses.
Sideboards and credenzas offer a lower profile, often with a useful top surface for printers, refreshments, display items, or meeting-room equipment. They make sense in collaboration zones and boardrooms, but they're a poor substitute for lockable personal storage in a hot-desking area.
Higher-capacity and mixed-use systems
Dressers combine drawers and cupboards for varied contents, such as stationery, samples, cables, and project materials. They suit teams with mixed storage needs, although the unit can become disorganised unless someone owns the labelling and allocation system.
High-density mobile shelving places archive shelves on tracks, allowing the team to open only the aisle it needs. It can release floor area in document-heavy environments, but it's the wrong choice for a flexible open-plan office where staff regularly move through the storage zone. It also demands careful attention to access, loading, maintenance, and fire strategy.
Modular combination units are the most useful default for a changing workplace. They can combine cupboards, open shelving, drawers, lockers, and work surfaces, allowing a facilities team to alter the arrangement rather than replace the entire run. Review Enky's office storage collection as one reference point, then compare construction, repairability, dimensions, and reconfiguration options.
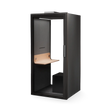
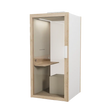
Acoustic-storage hybrids deserve separate scrutiny. A storage wall can help define a zone, while an integrated phone booth or room-in-room system can add privacy. Don't let the acoustic function obscure access, ventilation, servicing, or fire-performance requirements. A cabinet that creates a visual barrier may also create a circulation problem if the plan isn't tested with furniture in place.
Sizing Storage to Your Floorplate and Team
Most storage plans fail in one of two ways. The buyer orders too little and watches overflow spread across desks, or orders too much and loses the flexibility that the new layout was meant to create.
Use a three-pass method.
First pass, count behaviour rather than cabinets
Start with the number of desks, then classify the team. A fully digital product group needs a different storage mix from a finance, legal, or operations team that handles physical records. Identify personal belongings, active project material, stationery, equipment, archive files, and items that must remain secure.
For a knowledge-work team, use roughly 0.3 to 0.5 square metres of storage floor area per desk as a starting planning range. This is a planning recommendation, not a compliance rule. Scale upward for document-heavy work and downward when the organisation has digitised its records.
Second pass, place the footprint on the plan
A 30-person office in Manchester with a 220-square-metre floorplate shouldn't order 30 pedestals. Begin with personal storage for shared desks, add team cabinets near the groups that use them, and reserve a distinct location for archive or supplies. Keep the heaviest and least frequently accessed material away from circulation routes and collaborative areas.
A useful initial range for that example is 9 to 15 square metres of storage footprint, based on the planning allowance above. Treat that as a design test. Draw the units at their actual dimensions, include door and drawer operation, and check whether the remaining routes still work when people, chairs, and deliveries are present.
Third pass, test change
Ask what happens if the team grows, contracts, or changes its desk ratio. Can one cabinet move from a project zone to a perimeter wall? Can a pedestal become shared storage? Can a sideboard serve a meeting room after a team relocates?
| Team profile | Documents | Suggested storage floor area per desk |
|---|---|---|
| Fully digital knowledge team | Minimal active paper, mostly personal items and equipment | Lower end of the planning range |
| Hybrid professional team | Active project files, supplies, and personal belongings | Mid-range allowance |
| Document-heavy administration | Frequent paper handling and retained records | Upper end of the planning range, with separate archive provision |
For the planning relationship between desks, circulation, collaboration, and storage, use this office space planning guidance alongside the furniture plan. Don't treat the storage footprint as the entire requirement. Fire-clearance, access, door swings, delivery routes, and maintenance access can determine whether a theoretically efficient arrangement is usable.
UK Fire Safety and Compliance for Office Storage
Storage placement is a fire-risk decision. The official government fire-safety guidance for offices and shops recommends dedicated storage areas or cupboards for excess materials. It advises keeping combustible stock out of public access zones, avoiding roof voids and service voids for combustible storage, and preventing combustible material from being piled against electrical equipment or heaters.
That guidance creates a direct design logic. Segregated storage reduces ignition exposure, lowers the fuel load in occupied areas, and helps limit rapid fire spread through circulation spaces. A tidy office isn't automatically a safer office, but a storage plan that controls contents and location gives the responsible person a clearer basis for managing risk.

Specify the unit and its surroundings together
A metal cabinet may reduce the contribution of the cabinet itself, but its contents, location, clearances, and surrounding linings still matter. Don't place boxes, paper stock, or packaging beside heaters, electrical distribution equipment, or escape routes. Don't use the void above a suspended ceiling as an informal archive.
For storage walls and acoustic elements, ask for evidence rather than accepting terms such as "fire safe". Approved Document B guidance on internal linings and acoustic panel fire ratings identifies classifications tested to BS EN 13501-1. The minimum classifications can be D-s3,d2 for small rooms, C-s3,d2 for other rooms, and B-s3,d2 for circulation spaces. Many commercial projects target higher baselines such as B-s1,d0 or A2-s1,d0 in higher-risk environments.
Those classifications describe reaction to fire, including flame spread, smoke production, and flaming droplets or particles. They don't replace a project-specific fire strategy. The responsible person, designer, and building-control or fire consultant should confirm what applies to the particular building and use.
Put controls into the handover
A compliant specification can fail through poor use. Mark storage for its intended contents, keep escape routes clear, include storage in housekeeping inspections, and tell staff where combustible materials belong. Ask the installer to document fixings, clearances, and any restrictions on relocating units.
Fire-safety test: If the team can't explain what belongs in a cabinet, what must stay outside it, and who checks the surrounding area, the storage plan isn't finished.
Sustainability Labels and Certifications to Look For
Sustainability language on office furniture often sounds more precise than it is. FSC, PEFC, and OEKO-TEX address different parts of a product's story, so buyers shouldn't treat them as interchangeable badges.

Separate forest claims from material-safety claims
FSC and PEFC relate primarily to responsible forest management and chain of custody. If a supplier says a cabinet uses certified timber, ask whether the certification covers the relevant board, veneer, or solid-wood component and whether the chain of custody extends through manufacturing and supply.
OEKO-TEX Standard 100 concerns harmful substances in tested textiles and materials. It can be relevant to an acoustic panel, upholstered storage screen, or fabric-covered element, but it doesn't prove that the whole storage unit has low environmental impact or a circular end-of-life route.
Ask for the certificate number, scope, product reference, and validity. A supplier should be able to explain exactly which component the document covers. "Made with sustainable materials" is not enough for a procurement file.
Look beyond the label
A durable cabinet with replaceable parts can have a more useful working life than a nominally greener product that can't be repaired. Check whether shelves, doors, hinges, locks, handles, castors, and panels can be replaced separately. Confirm how the unit comes apart, because glued or permanently bonded construction can make refurbishment more difficult.
Circular procurement adds another layer. A buy-back or refurbishment route turns an aspiration into a contractual question. Ask who collects the furniture, what condition standard applies, how the next use is decided, and what happens when a product can't be refurbished.
Procurement question: "Which exact component does this certificate cover, and what is the documented route for repair, collection, and next use?"
Record those answers beside price, lead time, fire evidence, and warranty terms. A sustainability claim only helps your project if your team can verify it and act on it.
Buying, Renting, or Going Circular
Outright ownership remains sensible when the layout is stable, the product will stay in use for a long period, and the organisation has the capital and capacity to manage disposal. You control the asset, but you also carry the risks. If the team changes, the cabinets may no longer suit the plan. If the furniture reaches end of use, your business must arrange resale, storage, donation, refurbishment, or disposal.
Renting is more practical when headcount and layout are moving targets. Enky's subscription runs on flexible terms with monthly payments, and lets customers swap or upgrade items as requirements change. That structure can suit a growing start-up that needs storage now but doesn't want to commit its entire fit-out budget to a fixed arrangement. Confirm the exact contract term and end-of-term conditions with Enky directly, since these depend on which of the two subscription structures, with or without a purchase option, fits the project.
Compare the commercial choices
| Model | Cash-flow profile | Flexibility | End-of-life responsibility |
|---|---|---|---|
| Outright purchase | Larger upfront commitment | Dependent on product design and resale options | Mainly rests with the owner |
| Subscription | Monthly payments over the agreed term | Swap and upgrade rights support changing teams | Provider involvement depends on the agreement |
| Circular purchase | Ownership from day one | Product remains an owned asset, with a buy-back or recovery route built in | Buy-back route reduces disposal uncertainty |
| Leaseback | Releases up to 90% of the value of existing furniture | Client continues using furniture under a monthly lease | Provider manages agreed maintenance and logistics |
Circular purchase works well for a steady mid-sized firm that wants ownership without accepting all the end-of-life risk. Enky's model includes a defined buy-back or recovery route, so the buyer should still confirm condition requirements, collection arrangements, and the valuation terms before signing.
Leaseback suits an enterprise that already owns serviceable furniture but wants to release capital and simplify management. Enky purchases the client's existing furniture and leases it back under a monthly arrangement, with maintenance and logistics included within the service model described by the provider.
Make the decision against volatility
The relevant question isn't just whether rent costs more or less than ownership. Compare the cost of being wrong. A rapidly scaling company can waste money buying storage that becomes unsuitable after a reorganisation. A stable organisation can waste money renting furniture it could have owned and maintained efficiently.
For a fuller explanation of the wider approach, review this guide to circular economy furniture. Then ask finance, facilities, and operations to score each model against cash flow, expected layout changes, service workload, and end-of-life responsibility.
Where to Source Office Storage in the UK
Source storage through the channel that matches the complexity of the project. Broad marketplaces can provide choice and quick comparisons, but you'll need to verify specifications, compatibility, installation, and aftercare yourself. Specialist UK office furniture dealers can help with measured layouts, modular configurations, delivery, and installation. European manufacturers may offer stronger design integration, but confirm lead times, replacement-part availability, cross-border logistics, and who handles snagging.

Design-led suppliers such as Enky combine curated furniture with project services including delivery, installation, maintenance, refurbishment, and redistribution at end of use. That model can reduce coordination work, but read the service agreement carefully. Confirm what's included, where charges apply, how quickly replacement parts arrive, and whether collection is included in the circular route.
Send every supplier the same brief
Give each contender the same floor plan, desk count, team profile, storage categories, access constraints, and preferred delivery window. Ask for a configuration that can change rather than a single fixed elevation.
Use this shortlist:
- Lead times: Request confirmed availability for the specified finish, fittings, and quantities.
- Documentation: Ask for FSC or PEFC evidence for timber components and OEKO-TEX documentation where textiles or acoustic materials apply.
- Fire performance: Obtain test evidence for acoustic panels, partitioned storage, and storage-adjacent linings. Confirm the classification applies to the exact product.
- Reconfiguration: Ask which parts can move, swap, or be replaced without buying a new unit.
- Installation: Confirm delivery access, floor protection, assembly, fixing, commissioning, and removal of packaging.
- Maintenance: Check the response process for damaged locks, castors, hinges, panels, and shelves.
- End of life: Require a written plan covering collection, refurbishment, redistribution, buy-back, or responsible disposal.
The supplier who answers these questions clearly is easier to manage than one who offers attractive product photography but leaves the operational detail to you.
A One-Week Decision Framework for UK Buyers
Run the decision in three moves.
First, map volatility. Mark which teams share desks, which groups may grow, where people store personal items, and which zones may change. If the plan is likely to move, prioritise mobile, modular, and low-profile storage.
Second, choose the commercial model against cash flow and churn. Buy when the layout is stable and ownership is valuable. Rent when the team needs swap and upgrade capacity. Choose circular purchase when ownership matters but a defined buy-back route reduces end-of-life risk. Consider leaseback when existing furniture is usable and releasing capital matters.
Third, shortlist only suppliers that can evidence fire performance, material certifications, reconfiguration options, maintenance, and end-of-life support. Don't approve a cabinet because it fits the drawing. Approve a storage system because it fits the way your workplace will change.
Select office storage for reconfiguration value, not just capacity.
Enky offers UK businesses designer office storage and workplace furniture through subscription, circular purchase, and leaseback models, with delivery, installation, maintenance, refurbishment, and redistribution support. If your team's layout is changing, visit Enky to explore a storage approach that can adapt without treating every office reshuffle as a new fit-out.


