


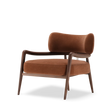
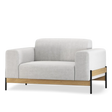
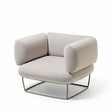
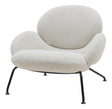
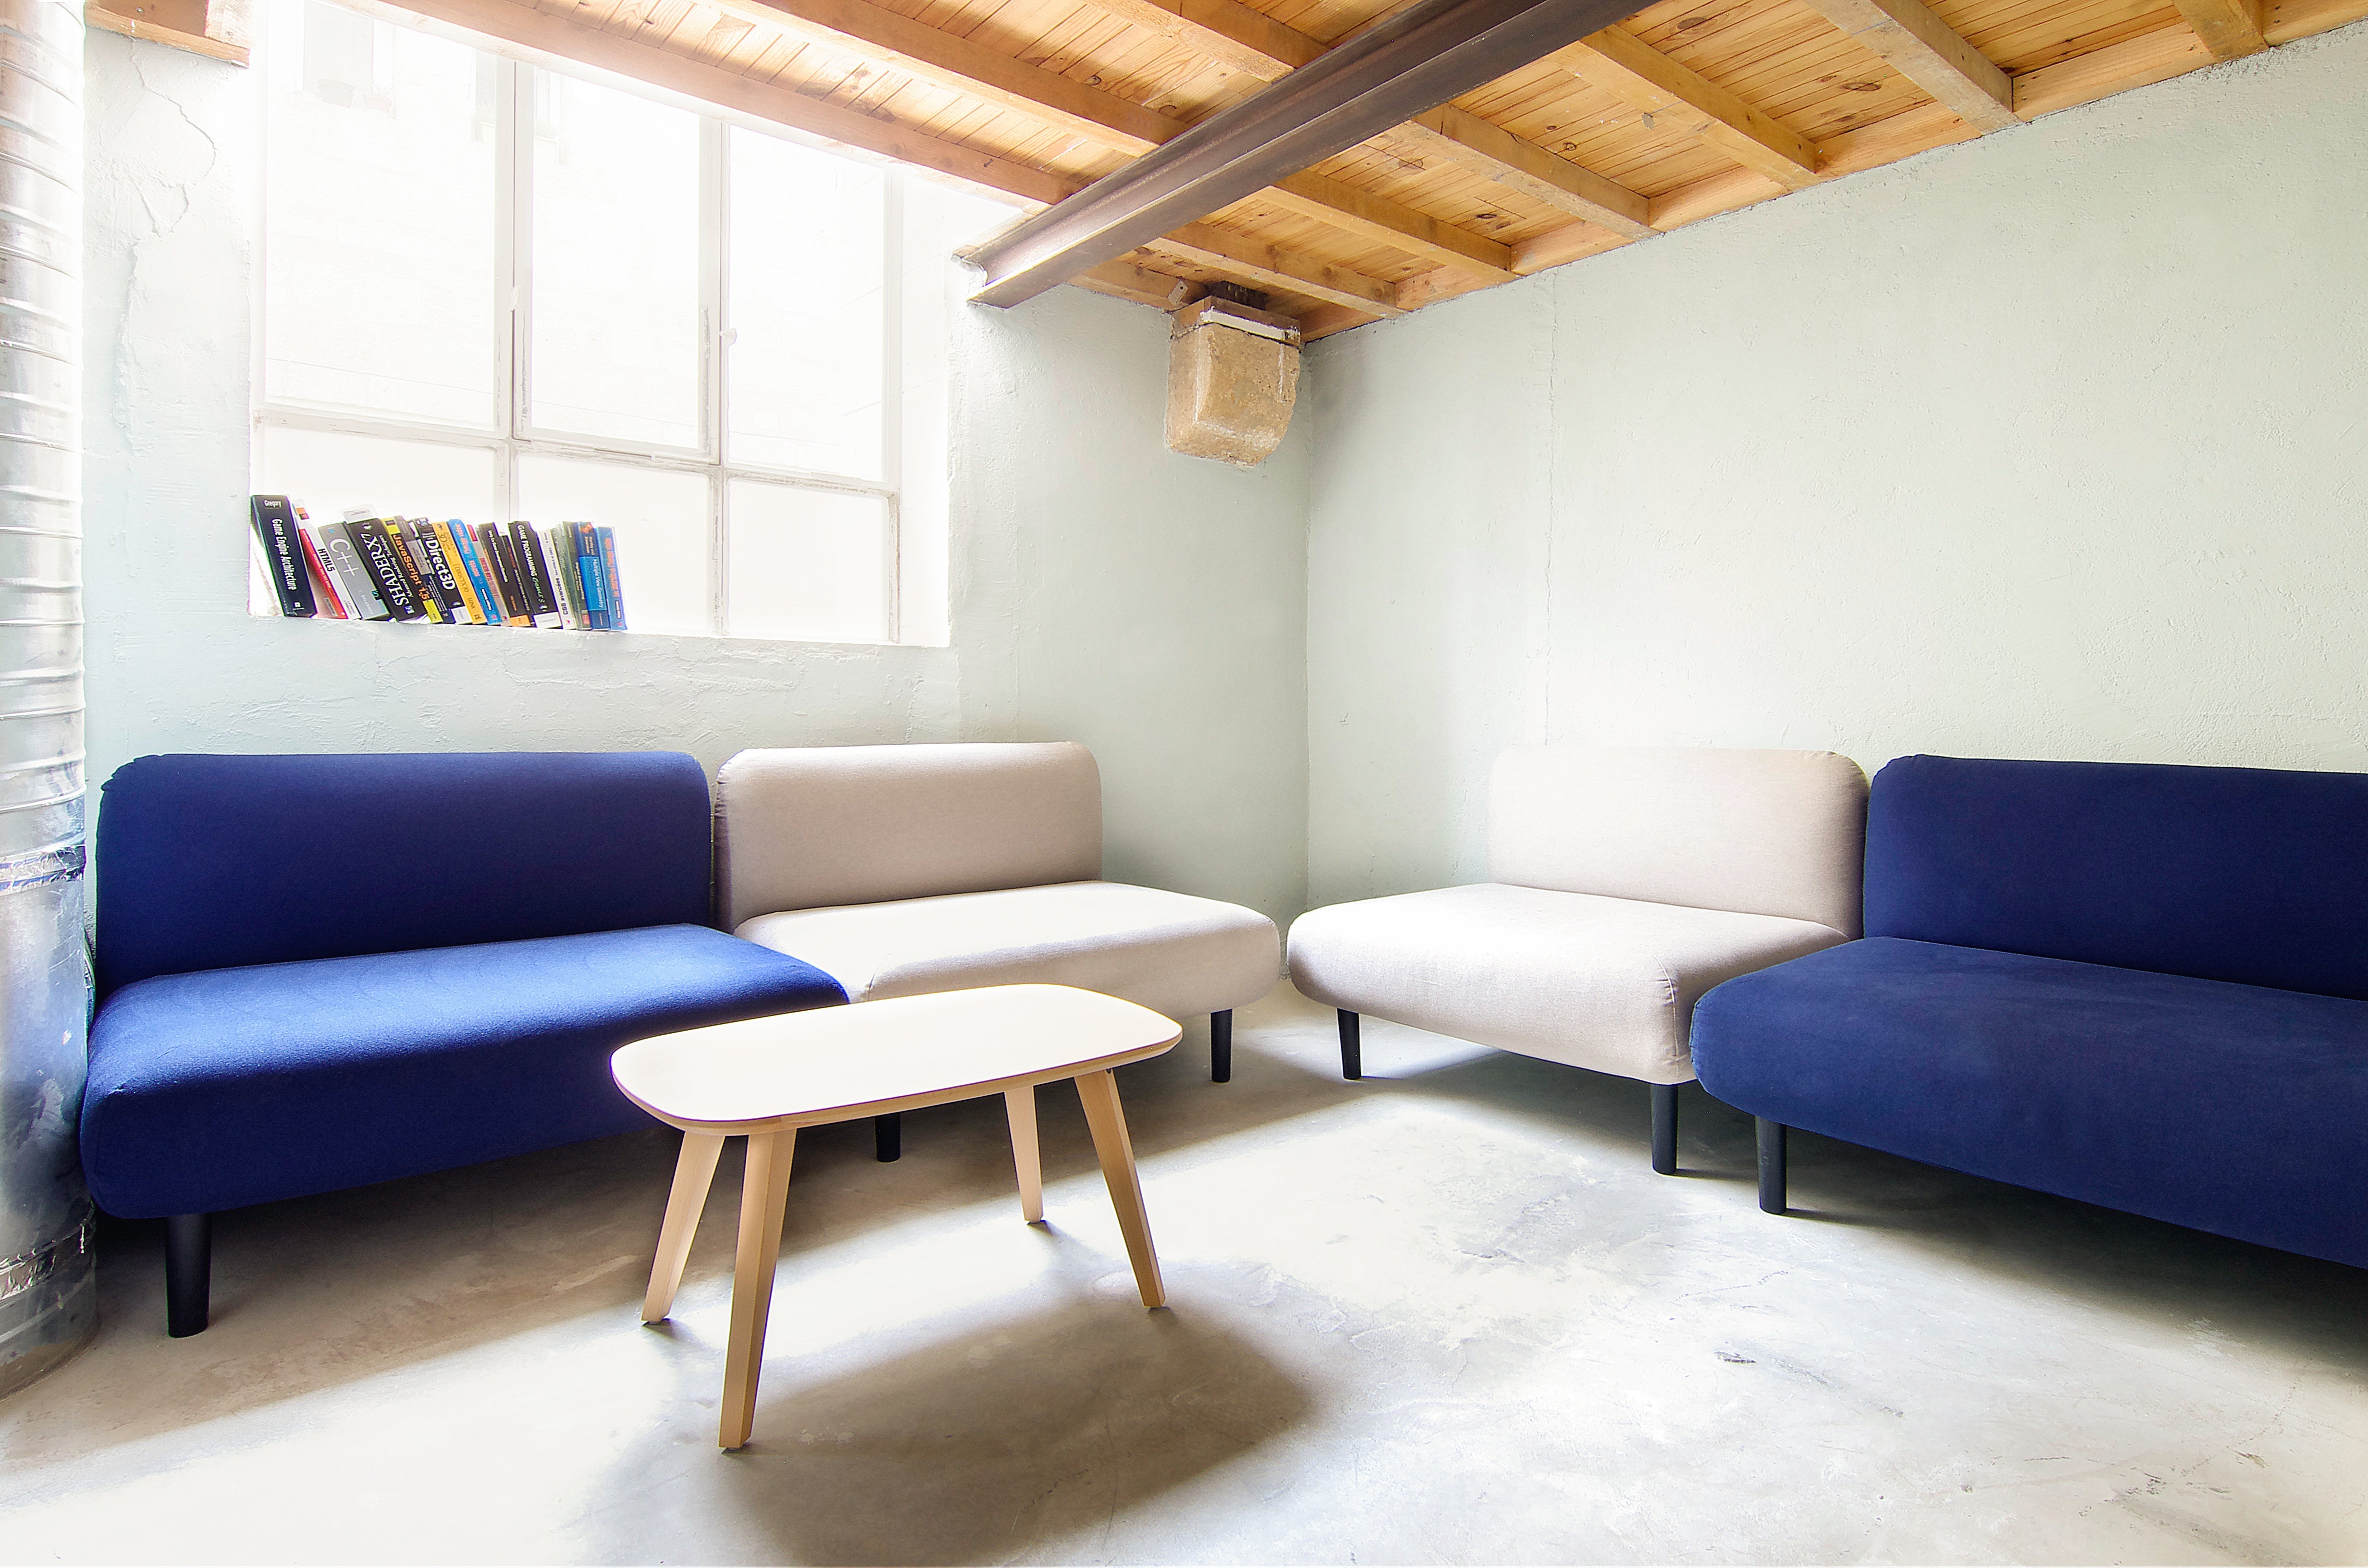
A familiar problem lands on the table fast. A hotel lounge needs to work harder without feeling crowded. A breakout area in a compact office has to support casual meetings in the morning and quiet solo work later in the day. A developer is furnishing smaller residential units where every square metre has to justify itself.
Static furniture usually fails in these situations. It fits one layout, one use, one moment in time. Then the brief changes.
That's why modular furniture for small spaces deserves a more serious discussion than the usual “choose smaller pieces” advice. Its value isn't only footprint reduction. It's operational flexibility, easier reconfiguration, and a procurement strategy that doesn't become obsolete the first time a floorplan changes.
Table of Contents
- The Case for Modularity in Compact Interiors
- Measure and Zone Your Space with Precision
- How to Select the Right Modular Furniture System
- Choosing Materials for Durability and Aesthetics
- A Smarter Approach with Circular Procurement Models
- Layout and Installation Tips for Professional Spaces
The Case for Modularity in Compact Interiors
Small interiors aren't a limitation. They're a test of whether the furniture strategy is intelligent enough. In compact hospitality, workplace, and residential settings, every seat, divider, and surface has to justify its footprint.
That is exactly why modularity has moved from niche preference to mainstream specification. Demand for modular seating has moved firmly into the mainstream, pushed by smaller footprints and interiors that must serve more than one function over time. Analysts disagree on the exact size of the market, but not on the direction: steady growth built on flexibility and space efficiency. That growth matters because it reflects a wider shift toward flexible interiors where furniture has to serve more than one function over time.
A compact hotel lobby is a good example. In the morning, operators may want open circulation and short-stay seating. In the evening, the same footprint may need to feel denser and more social. A fixed three-seater doesn't help much. A modular system with movable sections, corners, and ottomans does.
Why fixed furniture underperforms
The usual procurement mistake is simple. Teams buy for the opening layout, not for the operating life of the space.
That leads to predictable problems:
- Layouts become brittle: one change in traffic flow or service style forces a replacement cycle.
- Refresh projects cost more: a rebrand or repositioning demands new furniture instead of a new configuration.
- Space utility drops: underused corners and awkward dead zones remain because the furniture can't adapt.
Practical rule: In a compact interior, furniture should be treated as infrastructure, not decoration.
For readers comparing options, Office Principles' guide to designing small workplaces offers a useful overview of the kinds of pieces that help smaller footprints perform better. The stronger move, though, is to go beyond compact dimensions and specify systems that can evolve.
For seating, that means choosing a modular platform rather than isolated standalone pieces. A well-considered collection such as Enky's modular sofas supports that approach because the value sits in reconfiguration, not just initial fit.
Measure and Zone Your Space with Precision
Most failures in modular furniture for small spaces happen before procurement. Not because the furniture is wrong, but because the planning was shallow.
Teams still measure the room and forget the route into it. They approve a layout and ignore the radiator, the power floor box, the swing of the entrance door, or the line of travel from reception to lift. In small interiors, those omissions aren't minor. They distort the whole plan.
Demand for space-efficient furniture is rising as homes get smaller. UK new-builds now average around 76 square metres, among the smallest in Western Europe, and floor areas have kept shrinking over the past decade. In London the trend is sharpest, which makes precise planning essential rather than optional.

Measure the route before the room
A premium modular system still fails if it can't reach the installation point cleanly.
The measurement sequence should be disciplined:
- Start with access. Check building entrance, corridor turns, lift interior dimensions, stair landings, and door clearances.
- Then measure fixed architecture. Note windows, sills, vents, sockets, radiators, columns, and skirting depth.
- Only then measure the usable room area. The full room dimension is less important than the actual operable footprint.
This is especially important in hospitality retrofits and older office buildings, where circulation routes are often tighter than the room itself.
The room isn't the first constraint. The building path is.
Zone by activity, not by furniture type
A compact plan improves when zoning starts with behaviour. Teams should ask what happens in each part of the space, then assign furniture accordingly.
A simple zoning framework works well:
| Zone | Primary function | Planning priority |
|---|---|---|
| Arrival | Waiting, orientation, short stay | Clear sightlines and easy circulation |
| Focus | Solo work, laptop use, reading | Reduced interruption and visual shelter |
| Social | Conversation, informal meetings | Flexible seating clusters |
| Service | Access to power, storage, refreshments | Functional adjacency |
In open commercial interiors, a divider often does more than another sofa module. A piece like the Muse room divider can create light separation without the visual heaviness of full partitioning.
Map traffic before placing the first module
A modular layout should never pinch movement to make the furniture composition look neat in plan view.
Use this test:
- Trace the main path from entry to key destinations.
- Identify pause points where people naturally stop, queue, chat, or turn.
- Pull seating away from pressure points instead of centring everything against walls.
- Keep service access clear for housekeeping, facilities teams, and daily reset.
Small spaces feel larger when circulation is obvious. They feel cheap when every movement requires negotiation around furniture.
How to Select the Right Modular Furniture System
Selection gets messy when teams shop by silhouette alone. A beautiful sectional in a showroom can become a bulky obstacle in a compact lounge or co-working corner.
The right system starts at product architecture. Not styling. Not upholstery colour. Not the hero render.

Start with the module, not the finished composition
For compact interiors, the most practical specification is a system with module widths of roughly 65 to 90 cm and knock-down (KD) frames that can be assembled in the room. This improves manoeuvrability through tight passages and reduces delivery failures caused by restrictive halls, lifts, or stairs. That guidance matters because it improves maneuverability through tight passages and reduces delivery failures caused by restrictive halls, lifts, or stairs, as outlined in DreamSofa's guide to sofas for small spaces and apartments.
That immediately changes what should be checked on the product sheet:
- Module width: smaller units give planners more control in awkward footprints.
- KD construction: essential where access is difficult or phased installation is required.
- Connector integrity: modules should stay aligned under daily use.
- Expandability: the system should allow later additions without forcing full replacement.
The most useful building blocks are usually armless seats, corner units, ottomans, and one or two terminal pieces. Chaises can work, but only if the circulation path is generous. In small commercial footprints, they often consume too much directional space.
For a clear view of how a grid-based modular system can support multiple layouts, Mix Interiors' round-up of agile, modular workspaces is a useful reference or the video below is useful:
Choose visual lightness on purpose
Small rooms don't only need compact dimensions. They need furniture that reads as lighter than it is.
Prioritise these traits:
- Exposed legs: they keep more floor visible and reduce visual mass.
- Slim track arms: they preserve usable seat width without making the piece look swollen.
- Low to moderate back heights: useful in open settings where sightlines matter.
- Controlled depth: deep lounge modules look generous, but they can quickly dominate.
A system can be technically modular and still be spatially clumsy.
For workplace and hospitality settings, the right choice often sits between domestic comfort and commercial discipline. A structured modular piece such as the Mute Modular 3x3 fits that logic when a team needs a reconfigurable seating layout rather than a conventional sofa.
Choosing Materials for Durability and Aesthetics
Many buyers spend weeks debating layout and then ruin the decision with weak material specification. That's backwards.
In compact interiors, furniture takes more abuse because each piece works harder. A single sofa may serve reception, laptop work, informal meetings, waiting, and overflow social use. If the upholstery marks easily, if the frame loosens under repeated reconfiguration, or if the finish can't tolerate cleaning, the scheme deteriorates fast.

Specify materials for real use
Commercial and premium residential clients should treat upholstery as a performance layer, not a decorative afterthought.
Strong specifications usually include:
- Performance fabrics: suitable for repeated use, easier cleaning, and regular maintenance cycles.
- Stable frame construction: solid wood or similarly sturdy structures with reliable joinery.
- Replaceable components: covers, cushions, or modules that can be renewed without scrapping the full unit.
- Finish restraint: textured neutrals and durable woven fabrics generally age better than delicate fashion colours.
Aesthetics still matter. They matter a lot. But durable aesthetics are the point. A compact lounge that looks elegant on day one and worn by the next review cycle was specified badly.
Certifications matter when procurement is long term
Material certification isn't box-ticking. It helps clients align procurement with operational standards and brand values.
Two markers deserve attention:
| Certification | Why it matters in furniture procurement |
|---|---|
| FSC | Supports responsible wood sourcing for timber components |
| OEKO-TEX | Indicates textiles have been tested for harmful substances |
For hospitality operators and workplace managers, those standards matter because furniture is part of a wider ESG and procurement conversation. A modular system made with responsibly sourced wood and tested textiles supports a cleaner specification process and reduces the need to defend avoidable material choices later.
Good material selection protects three things at once: appearance, maintenance budgets, and replacement timelines.
There's also a design advantage. Certified, well-made materials usually age with more consistency. That matters in modular furniture for small spaces, where a single worn element is more visible because each piece carries more visual weight in the room.
A Smarter Approach with Circular Procurement Models
The standard buying model is often the wrong fit for modular furniture. Teams purchase a fixed quantity, install it, depreciate it, and deal with the consequences later. That works poorly when occupancy changes, layouts shift, or a brand refresh lands earlier than expected.
A better approach starts with lifecycle thinking. One editorial review notes that many modular systems solve the immediate space issue but fall short on long-term value if they can't be repaired, expanded, or reconfigured. Systems built for the circular economy, where individual components can be removed, replaced, and repaired, hold their value for longer, which matters most for operators dealing with changing layouts. Dezeen's round-up of circular furniture design shows how that replace-and-repair principle extends a product's life.
Buy the system, not just the object
That distinction matters. A modular setup should be procured as an adaptable asset with a future path.
For operators, the most useful questions are these:
- Can modules be added later if occupancy grows?
- Can damaged sections be replaced individually?
- Can the layout be reworked without discarding the whole scheme?
- Can the procurement model adapt to cash flow and project uncertainty?
If the answer is no, the furniture is only pretending to be flexible.
Circular models reduce operational drag
Lease, subscription, and circular purchase structures suit compact interiors because these spaces tend to change more often. Hospitality concepts evolve. Teams resize. Common areas are repositioned. A rigid ownership model creates friction each time that happens.

A circular procurement model can support:
- Lower upfront commitment: useful when capital needs to stay focused elsewhere.
- Better adaptation: furniture can change with operational needs instead of being written off early.
- Simpler end-of-use handling: return, refurbishment, and next-life allocation reduce disposal headaches.
That logic isn't limited to furniture. The same circular thinking now shapes how businesses manage assets across categories, from IT equipment to fit-out materials.
For teams assessing options, Enky offers modular furniture through circular models including subscription, leaseback, and circular purchase. In practice, that gives workplace, hospitality, and residential operators more room to align furniture decisions with cash flow, maintenance planning, and future layout change.
Layout and Installation Tips for Professional Spaces
The last mistake happens on site. Teams buy a flexible system, then install it like fixed furniture and never touch it again.
That defeats the point. Modular furniture for small spaces should be arranged to influence how people behave in the room. The layout isn't just visual composition. It is a tool for flow, privacy, dwell time, and service efficiency.
Configure for behaviour, not symmetry
Professional interiors perform better when the arrangement matches the use case.
A few proven approaches work well:
- Hotel lobbies: build smaller conversational clusters instead of one oversized central island. Guests read these arrangements as more welcoming and easier to occupy.
- Co-working lounges: use partial enclosures, back-to-back modules, or dividers to create semi-private micro-zones without hard partitions.
- Restaurants and cafés: modular banquette-style runs can define perimeter seating while preserving central circulation.
- Office breakout areas: combine ottomans and armless units so teams can reset the layout for casual meetings, presentations, or individual work.
Symmetry looks calm in a render. It often performs badly in real operation. If everyone needs access to power, sightlines, or a service path, the layout should follow those demands instead.
In commercial settings, the most successful arrangement is usually the one that looks slightly less formal and works much harder.
Install for maintenance and change
Installation should anticipate daily wear and future adjustment. For this reason, facilities teams and operators need clear standards.
Use this checklist on site:
- Secure connectors properly. Modules that drift apart create visual disorder and safety issues.
- Protect service access. Don't block sockets, floor boxes, vents, or housekeeping routes.
- Leave reset capacity. Staff should be able to restore the layout quickly after heavy use.
- Check legibility from entry points. People should understand where to sit and how to move through the space immediately.
- Plan spare component storage. If extra modules, covers, or glides exist, store them with clear asset records.
A strong installation also considers refresh cycles. High-wear modules should sit where they can be swapped or rotated without dismantling the entire composition. In lounge settings, the most exposed pieces are often the end seats and ottomans. Plan for that from day one.
For workplace managers and hospitality operators, this is the practical standard worth keeping: choose systems that can be moved, maintained, repaired, and reconfigured by a team without turning every adjustment into a procurement event.
Enky supports hospitality, workspace, and residential projects with design-led furniture and circular procurement models that suit changing interiors. For teams planning a compact lounge, agile office, or flexible living environment, Enky is a practical starting point for modular seating, space planning support, and longer-life furniture strategies.


