




A restaurant owner usually reaches the same point before a fit-out stalls. The concept is clear, the menu is taking shape, the architect has drawn something elegant, and then the furniture decisions start pulling the project in opposite directions. One option looks right but won't survive heavy turnover. Another improves cash flow but feels generic. A third delivers the visual language yet locks too much capital into assets that may need changing within a year.
That tension sits at the centre of restaurant interior design. Good spaces don't come from aesthetic choices alone. They come from matching layout, furniture, procurement, and lifecycle planning to the actual service model of the business. A brasserie, a chef-led bistro, and a private-hire-driven venue don't need the same seating logic, the same acoustics, or the same balance between CAPEX and OPEX.
For operators comparing agencies, furniture suppliers, and fit-out routes, the question isn't just how the room will look on opening night. It's how the space will perform during peak service, seasonal changes, private events, and the next refurbishment cycle.
Table of Contents
- Core Principles of Restaurant Layout and Flow
- Designing Ambiance and Customer Experience
- Sourcing Furniture That Embodies Your Concept
- A Flexible Approach to Furnishing Your Restaurant
- Sustainable Restaurant Design and the Circular Economy
- Project Planning from Budget to Installation
- Frequently Asked Questions About Restaurant Furnishing
Core Principles of Restaurant Layout and Flow
The technical baseline for restaurant interior design is simple but often ignored. Common planning rules of thumb allow 18 to 20 square feet per cover for fine dining and 12 to 15 square feet for full-service dining, with dining, bar, and restroom areas taking roughly 60% of total floor space and the remaining 40% reserved for kitchen and preparation zones. Every concept bends those ratios, but ignoring them entirely is how rooms end up over-seated and under-served.

Start with allocation, not decoration
Owners often start with mood boards. The better sequence starts with zoning.
A workable restaurant layout needs clear separation between guest-facing space and production space, but it also needs smooth links between them. Entrance and waiting area, dining zones, bar, service runs, restrooms, and back-of-house all compete for the same square footage. If one zone expands without discipline, another one usually fails in service.
Practical rule: Seats only generate value when staff can serve them properly. A crowded floor plan with poor circulation looks efficient on paper and underperforms in operation.
A straightforward zoning review should cover:
- Entrance and waiting: First impressions matter, but so does overflow control near the door.
- Dining mix: Two-tops, larger tables, and flexible combinations should reflect expected cover patterns.
- Bar position: The bar should support traffic, not interrupt it.
- Support spaces: Restrooms, storage, and staff access shouldn't cut through the guest journey.
Operators reviewing hospitality furniture ranges usually benefit from treating the room as an operational system first and a visual composition second.
Test circulation before specifying furniture
Circulation problems are expensive because they show up every night. Main service aisles generally need more generosity than side passes. In practice, layouts work better when primary runs are treated as fixed constraints before a single chair or table base is approved. Secondary passages can be tighter, but they still need to support guest movement without constant chair collisions.
A useful stress test is to map the room at full occupancy, then run three simultaneous movements through it: guests being seated, a server carrying plates from the pass, and another staff member clearing a table. If that pattern creates hesitation, the layout isn't ready.
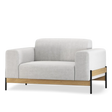
Modular systems help. Muuto and Softline ranges are useful when a venue needs to tighten or open covers for seasonality, private dining, or daytime hybrid use without refurnishing the whole room.
Designing Ambiance and Customer Experience
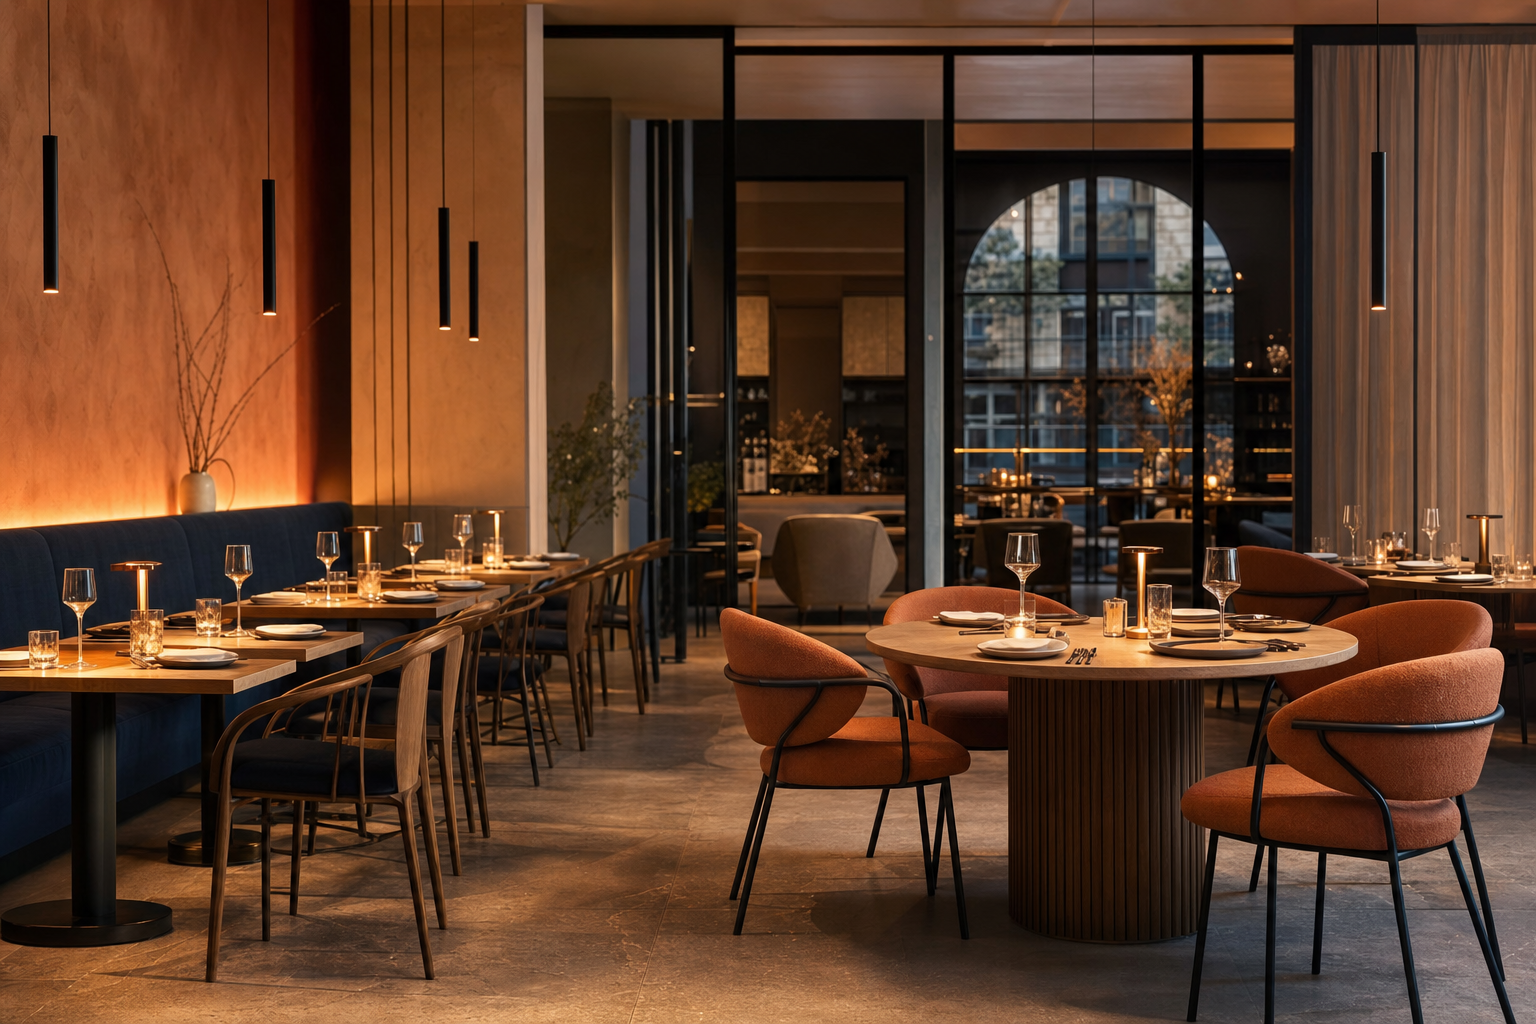
Current restaurant design direction leans toward biophilic features, hybrid layouts with movable partitions, lighting used as an atmospheric tool rather than a utility, and eco-conscious material choices such as recycled timber and low-VOC paints. That matters because ambiance isn't a decorative layer. It directly affects how a restaurant interior feels, sounds, and holds attention.
Lighting shapes pace and perceived quality
Lighting does more than illuminate a plate. It controls intimacy, focus, and rhythm.
Soft ambient lighting encourages diners to settle. Targeted spotlighting can make food presentation feel more deliberate. Sculptural pendants add identity without forcing the furniture to carry all the character in the room. Integrated LEDs are useful in bars, banquettes, and joinery when they support wayfinding or soften transitions between zones.
The most useful question isn't whether a fitting looks striking in isolation. It's whether the full lighting scheme supports lunch, dinner, and private hire with equal credibility.
One practical example is BuzziSpace's BuzziHat. It combines a pendant luminaire with an acoustic body that absorbs mid-to-high frequencies, using an upholstered foam core, powder-coated metal shade, decorative ring, and a PMMA diffuser for soft, non-glare LED light. That type of product suits rooms where glare and noise rise at the same time.
Materials and acoustics carry the concept
Material choice tells diners what kind of experience they're entering before service starts. Warm timber reads differently from powder-coated steel. Earth tones and natural finishes slow the room down visually. Hard, reflective surfaces sharpen the atmosphere but can push noise too high if used without balance.
A practical material palette often works best when it mixes:
- Natural wood surfaces: Especially where warmth and tactility matter.
- Low-VOC finishes: Useful where indoor air quality and specification discipline matter.
- Textiles and upholstery: Important for both comfort and acoustic control, specified in fire-retardant contract grades for public dining rooms.
Acoustic discomfort is one of the fastest ways to make a well-designed restaurant feel badly designed.
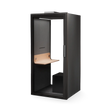
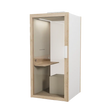
Open-plan dining rooms, listed spaces, and hard-surfaced shells often need acoustic intervention that doesn't look technical. Upholstered seating helps. So do freestanding acoustic elements when fixed partitions aren't possible. Framery units can also create zoning and sound separation in selected hospitality scenarios, especially when drilling into the base building isn't allowed.
Sourcing Furniture That Embodies Your Concept
Most restaurant furniture sourcing goes wrong at the translation stage. The concept sounds coherent in words, but the specified pieces don't support the service rhythm. That's where restaurant design shifts from style selection to operational editing.
Match the chair to the service rhythm
A high-turnover brasserie and a slower, experience-led bistro shouldn't be furnished in the same way.
For the brasserie, Pedrali often fits because the seating language is clean, durable, and practical for repeated resets. Stackability matters more than many owners expect. It reduces friction during cleaning, event reconfiguration, and seasonal terrace swaps. In a room where covers move quickly, chairs need to survive constant contact without becoming visually heavy.
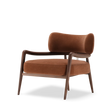
For the bistro, Alki makes more sense when the objective is warmth, tactility, and a craft-forward character. Those pieces support longer dwell times and a more intimate emotional register.

Bar seating needs the same discipline. A stool has to feel stable during short stays and comfortable enough for a second drink without becoming oversized. Alki's Atal bar stool is a good example of that balance: crafted, warm, and dimensioned for real bar use. That's why sightline, footrest position, and wipeability matter as much as silhouette. Dining options also need to work as a family. Reviewing a curated set of dining chairs for hospitality use usually makes those distinctions clearer than evaluating isolated hero pieces.
Specify for lifecycle, not just launch day
A restaurant interior designer may focus on how the room photographs after installation. An operator has to think about six months later.
That means checking furniture against a different list:
| Decision area | What to test | What usually fails |
|---|---|---|
| Upholstery | Cleanability, wear pattern, touch | Fabrics chosen only for colour |
| Timber and finishes | Repairability and consistency | Delicate finishes in high-contact zones |
| Modularity | Reconfiguration for events | Fixed formats that lock the floor plan |
| Construction | Tight joints and durable bases | Lightweight pieces that drift or wobble |
A real Paris fit-out shows how this plays out. At The Moment, a bistrot in the fifth arrondissement, owner Emilie Piolet and designer Tiphaine Montcerisier specified Pedrali dining chairs in velvet with fire-retardant fabrics, a Modus sofa, and Mobitec stools through Enky's subscription model. In the designer's words, renting meant her client could opt for a more upmarket look and play with colours and materials that an outright purchase would have pushed beyond the opening budget. The furniture works as an operating tool, not just a visual asset.
A Flexible Approach to Furnishing Your Restaurant
Restaurant operators usually absorb too much risk at the furnishing stage. They commit large upfront capital to pieces that may need replacing, recovering, or reconfiguring long before the asset has justified the original spend. The direction of travel is measurable: Future Market Insights projects the UK furniture rental and subscription market to grow at 10.2% a year between 2025 and 2035, and hospitality is a significant part of that demand.

Why ownership isn't always the smart default
Traditional ownership works when the concept is fixed, the cash position is strong, and the operator wants full balance-sheet control over the asset from day one. Plenty of restaurants don't fit that profile.
A launch phase, a second site, a redesign after a repositioning, or a venue with heavy private-hire use often needs flexibility more than permanence. That's where FaaS becomes relevant. Instead of treating furniture as a large one-off capital event, the operator moves it into a more predictable operating expense model.
A rigid procurement model can undermine a flexible business model.
This changes the decision criteria. The question becomes less about lowest upfront purchase price and more about lifecycle fit, maintenance burden, replacement agility, and end-of-life recovery.
Where subscription, circular purchase, and leaseback fit
Three models cover most hospitality scenarios.
- Subscription: Best suited to operators who want premium furniture with lower initial outlay and the option to adapt as the concept evolves. A practical overview sits in furniture subscription for commercial spaces.
- Circular purchase: Useful when ownership still matters, but the operator wants recovery built into the asset strategy.
- Leaseback: Relevant for established venues that already own furniture and want to release capital tied up in those assets, up to 90% of their value, while keeping them in use.
One provider in this area is Enky, which works with subscription, circular purchase, and leaseback across hospitality projects while integrating maintenance, recovery, and redistribution into the model. For restaurant owners, the value is straightforward. Better control of cash flow, less waste at replacement stage, and fewer compromises on furniture quality.
Sustainable Restaurant Design and the Circular Economy
Sustainability in restaurant interior design is often discussed as a materials story. It's also a procurement story. If a venue specifies beautiful furniture that can't be repaired, recovered, or redistributed, the sustainability claim is thin no matter how natural the finishes look. The scale of the problem is documented: Europe produces around 11 million tonnes of furniture waste a year, with only about 3% recycled.
Timeless interiors work better in circular systems
One of the clearest gaps in hospitality guidance is the lack of practical advice on combining timeless aesthetics with circular furniture models. Much of the market still assumes ownership is the only route to quality, leaving operators without a clear framework for using FSC/PEFC and OEKO-TEX materials, where applicable, in interiors built around recovery and redistribution.
That gap matters. Timeless interiors are easier to maintain in circular systems because they avoid trend-driven pieces that date quickly. Neutral palettes, balanced forms, and modular seating age better than concept furniture built for novelty. Sustainability here is a specification discipline, not surface messaging.
Material standards matter when assets need a next life
Circularity works when the furniture can survive disassembly, maintenance, and redeployment without losing its identity. That's why standard-setting matters.
A stronger specification usually includes:
- Certified wood sources: FSC/PEFC where timber is visible and structurally important
- Textiles with recognised standards: OEKO-TEX where upholstery plays a central role
- Modular construction: So individual parts can be repaired or replaced
- Simple forms: Easier to recover, reupholster, and reuse across projects
Operators considering this route can review how circular purchase works for commercial furniture. The strategic benefit is long-term clarity. The furniture remains an asset with a next life, not a disposal problem waiting for the next refurbishment.
Project Planning from Budget to Installation
Most fit-out overruns don't begin on installation day. They begin earlier, when budget, timeline, and procurement are treated as separate conversations instead of one coordinated plan.

A fit-out checklist that avoids late-stage compromises
A practical restaurant interior project usually moves cleanly when the operator locks five decisions early:
-
Budget structure
Decide what sits in CAPEX and what should move into OPEX before products are shortlisted. -
Layout sign-off
Freeze circulation logic before furniture counts are finalised. -
Specification discipline
Confirm finishes, upholstery, certifications, and cleaning requirements in writing. -
Coordination with designers
Architects, interior designers, and furniture partners need one approved plan, not parallel versions. -
Installation sequencing
Access routes, delivery timing, and snagging should be planned before the site is ready.
The Moment is the working example of point four. Owner, designer, and furniture partner worked from one approved plan, which is why a small bistrot could carry a scheme of velvet Pedrali chairs, brass details, and a Modus sofa on an opening budget: the coordination happened before procurement, not after.
Frequently Asked Questions About Restaurant Furnishing
Restaurant owners usually ask the same objections late in the process. It's better to answer them before procurement starts.
| Question | Answer | Practical tip |
|---|---|---|
| Is subscription furniture lower quality than purchased furniture? | Not necessarily. Quality depends on what is specified, not the access model. Premium European pieces from brands such as Pedrali, Alki, Muuto, Softline, and Lapalma can sit within subscription, circular purchase, or ownership routes. | Evaluate the construction, repairability, and finish standard before comparing the payment structure. |
| Does circular sourcing mean the restaurant interior will look inconsistent? | It doesn't have to. Circular sourcing works best with a disciplined palette, repeatable forms, and durable materials that can be recovered and reintroduced without visual compromise. | Timeless furniture families usually hold up better than trend-led statement pieces. |
| What if the concept changes after opening? | That's one of the strongest arguments for modular furniture and flexible access models. A restaurant may need to add private dining, increase bar seating, or soften acoustics after launch. | Procurement should leave room for adjustment rather than forcing a total replacement cycle. |
| Are operators responsible for end-of-life disposal? | In a traditional ownership model, often yes. In circular systems, recovery and redistribution can be built into the procurement structure from the start. | Ask about maintenance, recovery, and next-life planning before signing off the order. |
The most expensive furniture mistake isn't buying the wrong chair. It's locking the business into a furnishing model that can't adapt.
The strongest restaurant interior designer or furniture partner won't just present attractive options. They'll challenge weak assumptions about density, comfort, acoustics, cleaning, and asset strategy before those weaknesses hit the floor during service.
Restaurants rarely need more choice. They need clearer decisions. Enky supports hospitality projects with premium European furniture, flexible access models including subscription, circular purchase, and leaseback, plus coordination from specification through delivery and end-of-life recovery. For operators refining a new concept or reworking an existing venue, the next step is usually a sharper brief, not a larger mood board.


