


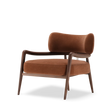
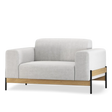
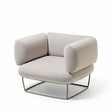
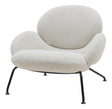
A lobby refresh often stalls in the same place. The furniture still works, the brand no longer does, and the budget won't tolerate a full write-off. For boutique hotels, that tension sits at the centre of hotel lobby design. The space has to signal identity on arrival, support check-in under pressure, and stay composed through constant use.
That's why the brief can't stop at finishes and mood boards. A strong lobby scheme has to answer operational questions early. Which pieces carry the most wear. Where guests pause without blocking circulation. How a lounge setting shifts from morning check-ins to afternoon co-working and evening drinks. At the same time, the commercial model matters. Operators need hospitality FF&E that can adapt without forcing heavy CAPEX every time the property evolves. That's where a circular approach changes the conversation. Instead of treating furniture as a fixed cost with a fixed endpoint, the fit-out becomes a more flexible asset strategy, especially across design-led environments like Enky's hospitality range.
Table of Contents
- The Modern Hotel Lobby Challenge
- From Briefing to Concept: Beyond First Impressions
- Mastering Spatial Planning and Guest Circulation
- Selecting Materials for Durability and Ambience
- Flexible FF&E: A Circular Approach to Hotel Lobby Design
- Frequently Asked Questions on Hotel FF&E
The Modern Hotel Lobby Challenge
A dated lobby usually isn't failing in one obvious way. More often, it's doing several things poorly at once. Reception feels exposed. Lounge seating looks tired by mid-afternoon. Guests with luggage cross paths with people waiting for coffee or a taxi. The room still functions, but it no longer supports the pace or positioning of the property.
That's the modern challenge in hotel lobby design. The lobby is the first and last touchpoint of the stay, but it also has to work as a live operating environment. It carries traffic, noise, waiting time, informal meetings, laptop use, and seasonal styling changes. If the furniture is too decorative, it won't last. If it's too cautious, the room loses character.
Practical rule: the most expensive lobby scheme isn't the one with the highest initial invoice. It's the one that locks the operator into the wrong layout for too long.
The trade-off isn't aesthetics versus practicality. It's whether the scheme has been specified with enough foresight. A successful boutique hotel interior design brief treats furniture as part brand expression, part operational equipment, and part financial decision. That changes how hotel lobby furniture gets selected. It also changes how teams assess ownership, refresh cycles, and residual value once the first installation is complete.
From Briefing to Concept: Beyond First Impressions
Many lobbies underperform commercially because they were planned as arrival zones first and social spaces second, even as guests increasingly expect to work, meet, and linger in them. That gap usually starts in the brief, not in the furniture budget.

Define the room before selecting the room set
A strong hotel lobby design brief starts with role definition. Is the space mainly transitional, or should it operate as a third place for guests and locals? Is the atmosphere quiet and residential, or visibly social? Those are not styling questions. They drive zoning, upholstery choices, table heights, power access, and the durability threshold of every item in the room.
Three checks keep the brief useful:
- Map arrival pressure: note where luggage stops, where queues form, and where waiting naturally happens.
- Name the commercial intent: if the lobby should support all-day use, the seating plan has to handle laptop sessions, coffee service, and evening turnover.
- Translate brand into furniture language: a design-led boutique property might need softer silhouettes and warmer finishes, while a sharper urban scheme may rely on cleaner lines and more modular forms.
Turn atmosphere into specification logic
A brief becomes actionable when the mood is tied to use. Muuto lounge pieces, for example, suit lobby seating schemes that need a softer residential tone without losing contract-grade clarity. A feature light or generous pendant can set hierarchy early in the visual composition, especially in double-height spaces where proportion and placement matter as much as the fixture itself.
The best concept briefs don't ask for a beautiful lobby. They define how the room should behave from early morning to late evening.
Mastering Spatial Planning and Guest Circulation
A common planning rule of thumb sizes open lobby seating for roughly 10 to 15 percent of the property's guest capacity at any one time, which helps a lobby stay multifunctional without feeling overcrowded. That kind of metric is useful because it forces discipline. A lobby can't do everything. It has to do the right things with clarity.

Use one anchor piece to organise the room
Most successful layouts begin with a visual centre of gravity. In practice, that's often a generously scaled modular sofa or lounge cluster placed on axis with the entrance. Softline and Muuto both make sense here because sectional geometry can be adapted to footprint, sightlines, and future reconfiguration. The anchor tells guests where to pause without relying on signage.
The same logic drives commercial shared spaces beyond hotels. When Enky furnished the amenity zones of Oneder's coworking site in London's White City, a burnt orange accent running from the lounge rug to the meeting tables gave 5,000 sq ft of shared space a single identity, with high-backed work sofas creating acoustic privacy without closing the floor off. A lobby works the same way: one anchor, one thread of identity, and the circulation organises itself around it.
Create zones without building barriers
The strongest lobby layouts separate functions through spacing, furniture backs, rugs, lighting, and partial screening rather than hard partitions. That matters because barriers often make a lobby feel smaller and more anxious.
A practical zoning sequence looks like this:
- Arrival strip: clear sightline from entrance to reception.
- Pause zone: hotel lobby seating with coffee tables and access to power.
- Social edge: bar stools, casual tables, or waiting positions near food and beverage.
- Quiet pockets: semi-screened seats for work or discreet conversations.
For projects that need light spatial separation without interrupting openness, pieces such as Gazzda's Muse Room Divider can help define working or waiting areas without turning the lobby into a maze.
A good circulation plan feels obvious to the guest and almost invisible to the operator.
Selecting Materials for Durability and Ambience
Noise is one of the most common drivers of guest complaints and negative reviews in busy public spaces, and a lobby full of hard, reflective surfaces amplifies every conversation, trolley, and espresso machine. That's why material specification can't be reduced to colour and texture. In a lobby, ambience is a performance issue.

Specify for the worst-case user
A durable lobby isn't designed around careful use. It's designed around rolling luggage, wet coats, rushed check-outs, and guests dragging chairs rather than lifting them. That changes the selection logic immediately.
The most reliable specification approach includes:
- Frames that hold shape: powder-coated steel or solid European hardwood, ideally with FSC/PEFC certification where relevant.
- Textiles built for contract use: OEKO-TEX certified upholstery, where applicable, and replaceable seat elements make maintenance less wasteful.
- Components that can be repaired: loose cushions, replaceable glides, and serviceable finishes usually outperform fully integrated decorative forms.
Pedrali is a useful example of this balance. The brand's seating often carries the visual restraint needed for boutique hotel interior design while still meeting the structural expectations of heavy-use public interiors.
Build atmosphere through acoustic and visual layers
Ambience isn't just softness. It's control. Upholstered lounge pieces, curtains, rugs, and acoustic elements reduce sharp reflection and make the room feel calmer even when occupancy rises. Lighting then needs to support that quieter read of the space. Ambient layers should soften the room, while task and feature lighting guide reception, lounge clusters, and circulation paths. Mirrors and glass deserve the same care: reflection can open a compact room or intensify glare if it's handled poorly.
| Specification area | What works | What tends not to work |
|---|---|---|
| Seating frames | Steel, hardwood, serviceable joints | Decorative residential frames in high-traffic zones |
| Upholstery | Certified contract fabrics, replaceable elements | Fully upholstered shells that require total replacement |
| Acoustics | Upholstered seating, drapery, absorptive surfaces | Hard finishes across every major surface |
| Tables | Durable tops with repairable bases | Fragile finishes in luggage-heavy pathways |
Flexible FF&E: A Circular Approach to Hotel Lobby Design
The waste case for circularity is well documented: Sustainability Magazine's coverage of Enky's UK launch notes that Europe produces around 11 million tonnes of furniture waste a year, with only about 3% recycled, and Enky's circular model has also been profiled by EME Outlook. The operational case is just as strong: hotel lobby design rarely stands still. Branding changes. Food and beverage offers expand. A quiet lounge becomes a co-working zone. Traditional procurement struggles with that pace.

Compare ownership models before signing the schedule
The old model treats hospitality FF&E as a one-off CAPEX event. Buy everything, install everything, then absorb the depreciation and the waste when the scheme changes. That still suits some operators, but it's no longer the only sensible route.
A more flexible structure gives operators three different tools:
- Circular purchase: ownership from day one, with planned recovery at end of life. That suits properties that want asset control but don't want disposal risk. The circular purchase model is one route built around that logic.
- Subscription or FaaS: furniture is accessed through an ongoing operating model, which can reduce heavy upfront spend and support phased refreshes.
- Leaseback: existing furniture assets can be converted into working capital, releasing up to 90% of their value, while remaining in use.
The hybrid version already exists in practice. At the Domaine de Courtigis, the retreat estate operated by Momoamo near Paris, Enky combined circular purchase for the permanent anchor pieces with a subscription layer that can be refreshed or reconfigured as the concept evolves, keeping a hotel-grade interior consistent across five buildings without generating waste.
Why flexibility changes the brief itself
When furniture can be swapped, reconfigured, recovered, and redistributed, the design team can make sharper decisions. Modular lounge seating from Softline can anchor the central zone now and then shift later if the property introduces more laptop-friendly working areas. Pedrali or Lapalma stools can support a bar edge without forcing the operator into a permanent hospitality layout if service patterns change.
One provider in this space is Enky, which structures projects through subscription, circular purchase, and leaseback, alongside managed FF&E specification and coordination with architects and operators. For teams assessing whether CAPEX vs OPEX flexibility makes sense in a lobby refresh, a furniture subscription approach is often easiest to compare against outright purchase.
Circular procurement doesn't lower standards. It changes when value is captured and how long useful furniture stays useful.
Frequently Asked Questions on Hotel FF&E
Practical questions usually begin once the layout is approved. Lead times, replacement risk, compliance, and staging often decide whether a hotel lobby furniture scheme works on site.
How long should a hotel lobby furniture programme allow?
For a standard hotel roll-out, a realistic programme is typically 10 to 14 weeks from signed specification to on-site delivery for stocked European-made pieces from brands such as Pedrali, Alki, and Lapalma. For bespoke configurations or custom finishes, teams should allow 16 to 20 weeks. A two-week installation buffer is also sensible because lobbies are often among the last zones handed over by fit-out contractors.
That matters for phased openings. Revenue-generating spaces can open on time when delivery is staged by zone rather than held until the whole property is ready.
Which pieces take the most punishment in a lobby?
The answer is usually the obvious one. The central lounge cluster, side chairs near reception, and small tables in waiting positions. Those items absorb the highest frequency of contact, repositioning, and surface wear.

For secondary seating in spill-out or flexible hospitality zones, the Bee Outdoor Chair is one example of a chair designed around durability logic. It is crafted from fiberglass-reinforced polypropylene with a shell and integrated legs formed as one, includes UV and antistatic treatments, felt silent pads, no armrests, and stacks up to five units.
How should durability be assessed beyond appearance?
A useful review starts with structure, then maintenance, then replacement logic.
- Start with the frame: powder-coated steel and solid European hardwood usually outperform decorative residential constructions.
- Check the upholstery strategy: replaceable seat pads are preferable to forms that require full reupholstery or full replacement.
- Look at certifications: FSC/PEFC timber sourcing and OEKO-TEX textiles, where applicable, support a stronger sustainable hotel design specification.
- Ask how the item comes apart: if the product can't be serviced, the lifecycle cost usually rises later.
What happens at the end of a subscription term?
In a circular model, end-of-term furniture doesn't automatically become waste. The useful pieces are assessed for maintenance, recovery, refurbishment, and redistribution. That is the practical difference between a standard fit-out disposal cycle and a circular economy approach. The furniture stays in use longer, and the operator avoids treating every style update as a full write-off.
How should accessibility be handled in the lobby plan?
Accessibility should be built into the first layout test, not patched in at the end. Circulation widths, seat heights, arm support, stable table bases, and clear reception access all need review early. The most elegant hotel lobby design schemes tend to handle accessibility quietly. Guests notice that the room feels easy to use, not that it has been specially adjusted.
For operators and design teams reviewing a lobby refresh, Enky is one route for comparing premium European furniture, circular purchase, subscription, and leaseback against a traditional FF&E buy.


