


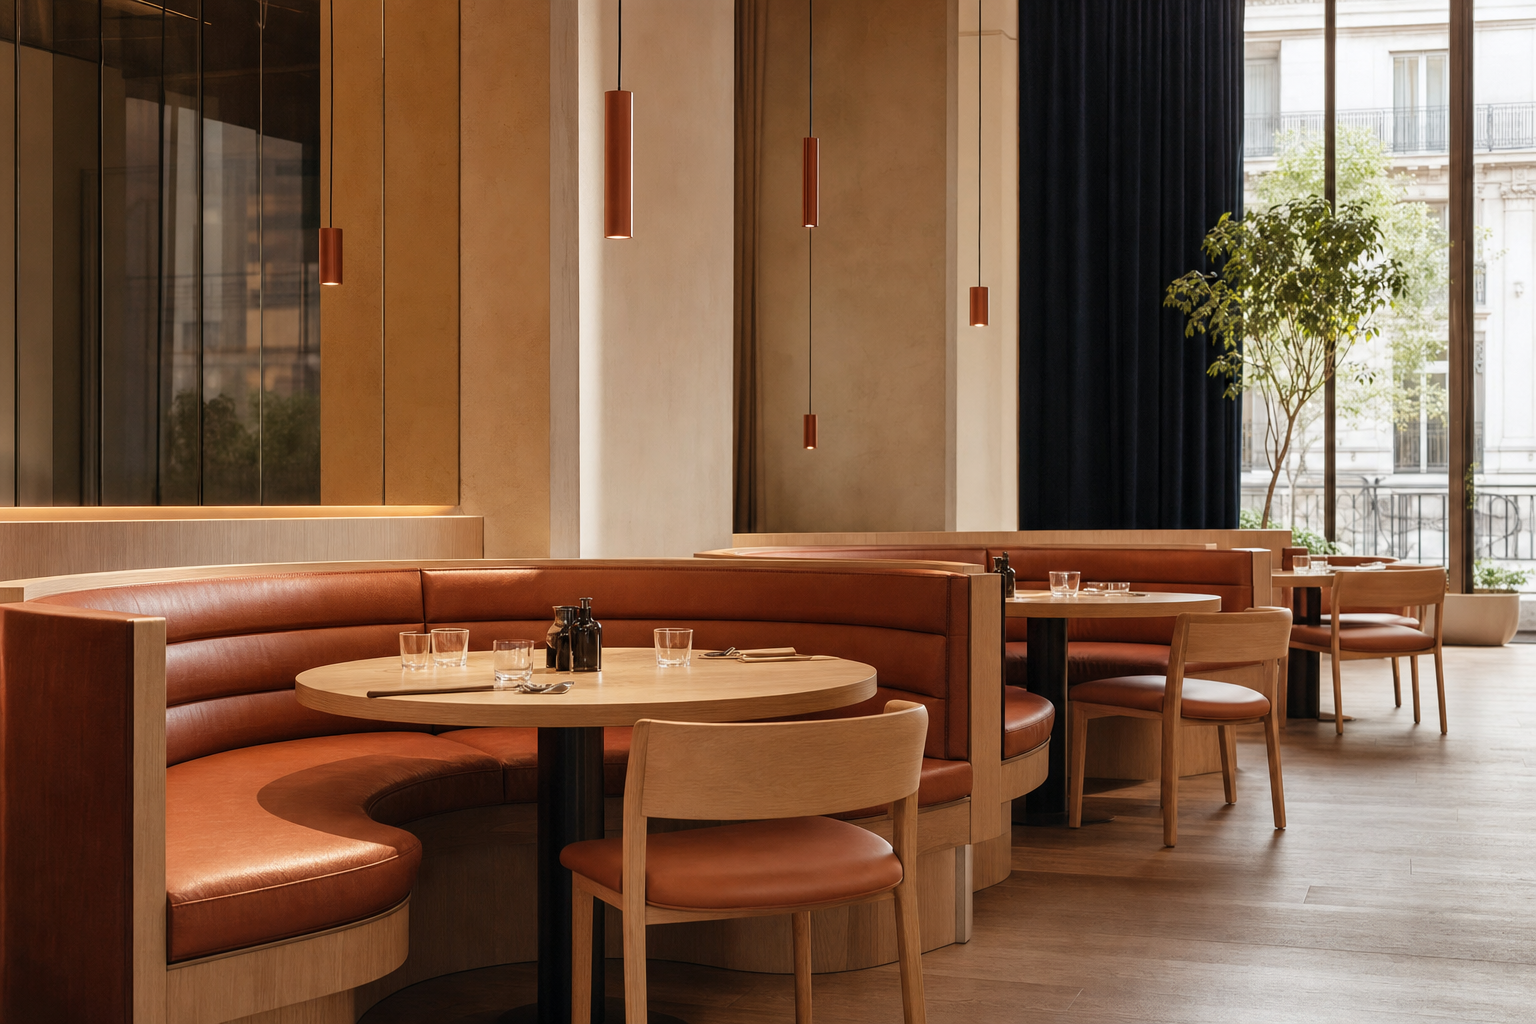
A boutique hotel owner usually reaches the same point in a refurbishment cycle. The dining room needs more character, better acoustics, and a seating plan that works harder at service. Standard tables and loose chairs feel easy at first, but they rarely solve the brief. The brief is financial as much as aesthetic. Covers need to feel comfortable, the room needs to zone itself naturally, and the fit-out can't lock too much capital into one fixed decision.
That's where restaurant booth seating changes from a furniture line item into an operating choice. Done properly, booths shape guest behaviour, improve the feel of the room, and give operators more control over layout, maintenance, and future adaptation. Done badly, they create circulation problems, fail compliance checks, and become expensive to alter once trading begins.
For hospitality buyers comparing suppliers, the right question isn't only which booth looks best. It's which booth specification, material stack, and procurement model protect the business over time. That includes restaurant banquette seating, accessibility, fire compliance, repairability, and whether the asset is bought outright as a capital purchase or handled more flexibly through subscription, circular purchase, or leaseback.
Table of Contents
- The Strategic Value of Restaurant Booth Seating
- Planning Your Booth Layout: Dimensions and Flow
- Selecting Materials for Durability and Compliance
- Beyond Purchase: Flexible Access to Premium Booth Seating
- Maintaining Your Investment: A Circular Approach
-
Frequently Asked Questions About Restaurant Booth Seating
- Which booth design tends to generate the most repeat orders from restaurateurs?
- Can a subscription model still work for tailored restaurant banquette seating?
- What upholstery holds up best under heavy restaurant use?
- How should buyers judge comfort against space efficiency?
- What's the simplest maintenance routine for restaurant booths?
The Strategic Value of Restaurant Booth Seating
Operators consistently report that booths change guest behaviour. Guests settle in for longer, feel more comfortable ordering another round or an extra course, and rate the room as calmer and more intimate. For an operator, that shifts restaurant booth seating out of the décor category and into revenue planning.

Privacy changes spend behaviour
Guests don't experience booths as interchangeable with chairs. A booth offers screening, acoustic buffering, and a stronger sense of territory. That changes how people settle into a meal. They're less exposed to circulation behind them, conversations stay more contained, and the table often feels better suited to another round of drinks or an extra course.
That matters in boutique hotels especially. Lobby dining, all-day restaurant formats, and destination breakfast rooms often need one seating typology to carry several moods across the day. Booth seating for restaurants handles that better than loose seating because it creates built-in zones without adding hard partitions.
Booths work best when the operator wants the room to feel organised without making it feel rigid.
Revenue quality, not only occupancy
A common mistake is to look at booths only through a seat-count lens. That's too narrow. The stronger commercial case is revenue quality per cover. If guests stay longer and spend more comfortably, the booth isn't only taking space. It's influencing yield.
A practical comparison helps:
| Seating choice | Likely operational effect |
|---|---|
| Loose tables and chairs | More layout flexibility, but weaker zoning and less acoustic shelter |
| High-back booth runs | Better privacy, stronger room definition, longer guest dwell |
| Mixed plan with booths at perimeter | Balanced flexibility, clearer circulation, stronger visual identity |
In real projects, restaurant seating supplier decisions often stall because operators compare only unit costs. That misses the bigger trade-off. Premium commercial banquette seating projects often justify themselves when the room needs to feel calmer, more intimate, and more premium without reducing operational clarity.
What works and what fails
The booth formats that tend to hold value longest are the ones that solve several issues at once. High-back linear runs are effective because they define perimeter seating, improve comfort, and support phased expansion later. That's one reason modular ranges from brands such as Pedrali are often specified in dining rooms that may evolve after launch.
What doesn't work is decorative boothing with weak planning behind it. Shallow padding, overbuilt footprints, and fixed joinery with no repair strategy usually age badly. Hospitality contract furniture has to perform under service pressure, not only in visual mock-ups.
For operators reviewing restaurant booth seating options, the right frame is simple. A booth should improve guest experience, support commercial performance, and remain adaptable when the room changes.
Planning Your Booth Layout: Dimensions and Flow
A boutique hotel dining room can look balanced on the drawing and still fail on a busy breakfast service. The usual cause is simple. The booth dimensions were set for appearance first, then circulation, accessibility, and staff movement were forced to fit around them.
In commercial practice, booth seat depths typically sit in the range of roughly 500 to 560 mm. Accessibility planning matters just as much: at least one fully accessible position should be integrated into the main dining room, with clear knee space under the table and a step-free accessible route to it, planned in line with UK accessibility guidance such as Approved Document M and BS 8300. Those decisions affect cover count, service speed, and whether the room can adapt later without expensive joinery changes.

Start with service movement, then confirm comfort
Operators often begin with the seat. A better starting point is the route a server takes carrying plates, clearing glasses, and passing a waiting guest near the host stand. That sequence exposes layout problems earlier than a moodboard ever will.
Seat depth still matters, of course. A depth around 500 to 560 mm is a reliable commercial range because it supports comfort without automatically pushing the aisle into compromise. The mistake is treating a deeper booth as a free comfort upgrade. In a tight floorplate, every extra millimetre taken by seating comes out of circulation, accessibility, or table spacing.
A quick planning check helps:
- Set the booth depth and aisle width together: Do not approve one without the other on the same plan.
- Protect the accessible position from the start: Accessible seating works best when integrated into the main room, not left in residual space.
- Test live service paths: Staff should pass cleanly without twisting at every table edge.
- Leave room for change later: If the trading pattern shifts from breakfast-heavy to evening-led, the layout should not trap you in one configuration.
That last point matters financially. A fixed booth plan with no flexibility can turn a premium fit-out into a stranded capital cost. A modular approach, or a procurement model that allows reconfiguration, gives the operator more room to respond if covers, dwell time, or table mix change after launch.
Width, alignment, and the economics of each metre
Typical trade practice gives a two-person booth a width of around 1,200 to 1,500 mm, allowing roughly 600 to 750 mm per diner, with service aisles kept comfortably wide enough for a laden server and a passing guest at the same time. Those benchmarks are useful because they connect design intent to operating reality. Staff can work faster, guests enter and exit more easily, and the room feels calmer under pressure.
Practical rule: If staff have to pivot sideways on every pass, the drawing is already too tight.
Alignment matters too. Booths should line up with table bases, lighting, and main circulation paths, but symmetry should never override service logic. Corners need turning space. Entries need pause points. Routes to toilets, exits, and payment areas need to stay clear even when every seat is occupied. In café, lounge, and hybrid food-and-drink formats, the same discipline applies, especially where queue flow competes with seating density.
Plan for adjustment, not just opening day
Small rooms benefit from booth seating when the layout is built to adapt. Perimeter runs can solve awkward walls and improve zoning, but they should not lock the operator into one room plan for the next seven years. That is where modularity and procurement structure start to matter as much as dimensions.
A good layout should support future changes such as adding power points, swapping a two-top zone for larger tables, or moving sections as trading patterns settle. The same logic behind modular furniture for small spaces applies here. Components that can be reworked, refreshed, or taken back into a circular asset model reduce the cost of being slightly wrong at launch.
This is one of the strongest arguments for treating premium restaurant booth seating as an adaptable asset rather than a one-time fit-out expense. With models such as Furniture as a Service or leaseback, operators can preserve cash, avoid overcommitting to fixed joinery, and keep more options open if the concept evolves. In practice, that de-risks the layout decision as much as it de-risks the purchase itself.
Selecting Materials for Durability and Compliance
In the UK, upholstery in commercial hospitality environments is expected to meet Crib 5 ignition resistance (the BS 5852 test, typically specified through BS 7176 for contract furniture). That makes material selection a compliance decision first, and a style decision second. Increasingly, hospitality buyers also ask for FSC or PEFC-certified timber and OEKO-TEX-certified fabrics where applicable, as sustainability requirements move into standard procurement briefs.

The expensive mistake is non-compliance
A surprising number of operators still focus on colour, stitch detail, and softness before they confirm whether the upholstery is appropriate for UK contract use. That's backwards. If a booth fails Crib 5 requirements, the problem isn't cosmetic. It can affect compliance, insurance conversations, and replacement cost after audit.
The material brief for commercial banquette seating projects should therefore begin with:
- Fire performance: Crib 5 ignition resistance is the expected baseline for UK commercial upholstery.
- Certifications: FSC or PEFC for timber components, OEKO-TEX for textile reassurance, where applicable.
- Cleanability: Daily wiping, spill response, and resistance to visible wear.
- Repair logic: Replaceable panels and accessible construction matter more than decorative complexity.
Contract-grade finishes outperform residential thinking
Restaurant booths don't fail because the original design intent was poor. They fail because the specification was too domestic. High-turnover dining rooms need technical fabrics, treated leathers, and frame construction that can handle repeated cleaning and constant ingress and egress.
Pedrali and Lapalma are useful references here because their hospitality-oriented upholstery options are specified with contract use in mind. In practical terms, coated microfibre and treated leather tend to hold up better where red wine, oil, and sanitiser wiping are part of normal use. OEKO-TEX certified technical fabrics are often the safer route for operators who want a softer look without creating a maintenance burden.
A booth should age evenly. If one panel wears dramatically faster than the rest, the specification was too fragile or the construction made repair too difficult.
Choose a material stack, not a swatch
The right way to specify booth seating for restaurants is to think in layers. Upholstery is visible, but the frame, foam density, springing, and panel construction determine how the booth performs after the first year of trade. High abrasion performance is relevant in commercial settings, but durability also depends on how easily a worn face can be replaced without rebuilding the entire unit.
That's why experienced hospitality buyers ask for more than appearance samples. They ask how the seat is built, how the base is fixed, and whether the timber and textile story is documented. A restaurant seating supplier that can't answer those questions clearly is usually offering short-term aesthetics with long-term risk.
Beyond Purchase: Flexible Access to Premium Booth Seating
The biggest friction in restaurant booth seating usually isn't design. It's cash flow. High-quality fitted seating absorbs capital quickly, and traditional bespoke procurement leaves little room to adapt once the room starts trading. That's where access model matters as much as product specification.
The waste side of the equation is well documented too. Sustainability Magazine's coverage of Enky's UK launch notes that Europe produces around 11 million tonnes of furniture waste a year, with only about 3% recycled, and describes how the subscription model extends furniture lifecycles through refurbishment and recovery instead.

Three procurement models change the risk profile
For hospitality operators, the useful comparison isn't custom versus standard. It's fixed ownership versus flexible access.
| Model | Best suited to | Financial logic |
|---|---|---|
| Subscription or FaaS | New openings, test concepts, phased roll-outs | Replaces a large upfront outlay with predictable operating payments and preserves upfront cash |
| Circular purchase | Operators who want ownership with end-of-life recovery | Keeps asset ownership while planning for take-back and next life |
| Leaseback | Existing sites with furniture already in use | Unlocks capital from tangible assets while keeping them operational |
In the context of hospitality, furniture as a service becomes relevant beyond just workspace applications. A dining room is rarely static. Covers change, service formats shift, private dining may be introduced, and wear patterns reveal themselves only after launch. A flexible model allows booth runs to be adjusted, panels to be replaced, and the fit-out strategy to stay aligned with trading reality.
CAPEX control matters more than buyers admit
A boutique hotel refurbishing a restaurant often has several competing demands at once. Lighting, kitchen updates, front-of-house finishes, compliance costs, and soft opening cash pressure all hit the same budget window. In that context, treating booth seating as a rigid capital purchase isn't always efficient.
A model that converts the decision into a managed service does three useful things:
- Protects liquidity: Cash can stay available for operational priorities.
- Supports adaptation: Seating can be revised as demand patterns become clearer.
- Builds end-of-life into the plan: Recovery, refurbishment, and redistribution aren't left unresolved.
One provider in this space is Enky's hospitality offering, which combines hospitality contract furniture with subscription, circular purchase, and leaseback routes. For operators comparing a traditional restaurant seating supplier with a more circular model, the distinction is straightforward. One sells an item. The other structures the asset across its full life.
The design brief improves when ownership isn't rigid
This matters for premium European-made ranges as well. Brands such as Softline, Pedrali, and Muuto are often easier to specify confidently when the procurement model allows for lifecycle thinking from day one. If a booth layout expands later, or one material proves wrong in service, a circular system is better equipped to correct the decision without writing off the entire installation.
That's not theoretical. At The Moment, a bistrot in Paris's 5th arrondissement, the owner furnished the dining room through subscription, with velvet chairs, antique brass table legs, and banquette-style sofa seating, keeping capital free for the kitchen and the opening while the seating stays adjustable as the concept matures.
A second route worth considering is circular purchase for commercial furniture. It keeps ownership in place while adding recovery at end of life, which is often the cleanest option for owners who prefer asset control but don't want disposal risk later.
Maintaining Your Investment: A Circular Approach
Hospitality operators increasingly want furniture that can be maintained, not just replaced. Modular designs that allow easier repair and refurbishment keep seating in service longer and protect the asset's residual value, which matters whether the booths are owned, subscribed, or held under a leaseback structure.
The weekly routine that prevents visible decline
Restaurant booth seating doesn't need complicated care. It needs consistent care. The simplest routine is a three-step weekly cycle:
- Wipe all upholstered surfaces with a pH-neutral cleaner. This protects finish integrity better than aggressive chemicals.
- Inspect seam stitching and base fixings. Early movement at joins usually appears before major failure.
- Rotate loose cushions where the configuration allows. Even wear preserves the visual standard across the run.
This routine is straightforward, but it prevents the common slide from minor wear into guest-visible deterioration. Once seam stress, loose bases, or surface fatigue are ignored, the booth starts to signal neglect even if the rest of the room is well designed.
Small failures become expensive when staff wait for breakage instead of acting at first signs of wear.
Annual maintenance protects the asset
Weekly checks handle appearance. Annual technical review protects the structure. That's the point where a service team should assess frame integrity, re-tension loose joints where possible, and flag upholstery panels approaching the end of serviceable life.
For circular models, that service layer is especially important because it keeps the furniture in use longer and makes refurbishment viable rather than theoretical. The same principles sit behind circular purchase, where maintenance, recovery, and next-life planning are built into the asset strategy instead of left to end-of-life improvisation.
Modular construction makes maintenance realistic
Not all booths are equally maintainable. Some are built as if refurbishment will never be needed. Those units are usually the first to become waste. Better hospitality contract furniture uses construction logic that allows for panel replacement, upholstery intervention, and selective repair.
That's one reason high-back linear systems tend to be a safer long-term specification. They're easier to inspect, simpler to extend, and more realistic to refurbish than highly ornamental custom forms. A circular approach only works if the physical product was designed to support it.
Frequently Asked Questions About Restaurant Booth Seating

Which booth design tends to generate the most repeat orders from restaurateurs?
High-back linear booths tend to be reordered more often because they solve several operating problems at once. They give guests more privacy, help control noise, and create a clear edge to the dining room without making future expansion difficult.
The same pattern shows up in boutique hospitality projects. Operators often start with one zone, test how the seating performs during service, then extend the specification once they know it supports turnover, comfort, and cleaning standards. Modular Pedrali configurations are often chosen for exactly that reason.
Can a subscription model still work for tailored restaurant banquette seating?
Yes, provided the seating system is modular and the commercial model includes reconfiguration, servicing, and finish management over time. Otherwise, a subscription only changes the payment schedule. It does not reduce the risk.
For hotel restaurants and mixed-use hospitality spaces, that distinction matters. Guest profiles change, breakfast service may need a different layout than evening dining, and concept updates often arrive before the furniture has reached the end of its usable life. Furniture as a Service or leaseback structures replace a heavy one-time purchase with an asset you can adjust, recover, refurbish, or replace with less financial friction. The exact accounting treatment depends on contract terms (longer agreements are typically recognised on the balance sheet as a right-of-use asset under IFRS 16), but the operational benefit is the same: lower upfront capital and more flexibility during the life of the fit-out.
What upholstery holds up best under heavy restaurant use?
Contract-grade technical fabrics and treated leathers are usually the safest choices. The right specification depends on cleaning frequency, food and drink exposure, and whether the venue wants a softer boutique look or a harder-wearing surface for fast service.
OEKO-TEX certified technical fabrics can work well where comfort and stain resistance both matter. Coated microfibre and full-grain leather also perform well in high-contact areas if they are rated for commercial use and the booth is built so worn panels can be replaced instead of forcing a full strip-out.
How should buyers judge comfort against space efficiency?
Judge it on the floor plan and the business model, not on a showroom sit test alone. A booth that feels generous for a twenty-minute trial can reduce covers, tighten service aisles, and create access problems once trays, bags, and winter coats enter the room.
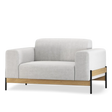
The better question is what the seat has to do commercially. Longer dwell, higher average check, and a more intimate dining experience often justify a deeper, more supportive booth. Faster turns or tighter footprints usually call for slimmer dimensions and simpler geometry. A modular product such as the Bank Sofa can suit mixed social and dining spaces because it supports linear, corner, and curved layouts with a plywood frame, high-density foam, nozag springs, and fabric or leather options from Kvadrat and Sørensen.
What's the simplest maintenance routine for restaurant booths?
Keep it boring and consistent. Weekly cleaning with a pH-neutral product, a quick seam check, and inspection of base fixings will catch most issues before guests notice them.
For owners using flexible procurement, that routine protects more than appearance. It preserves residual value, makes refurbishment more viable, and supports recovery into a second life rather than an early write-off.
Operators reviewing restaurant booth seating for a boutique hotel, restaurant, or hybrid hospitality space can explore broader project support, circular procurement options, and European-made contract furniture through Enky.


