


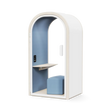
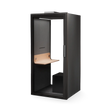
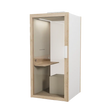
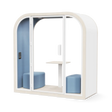
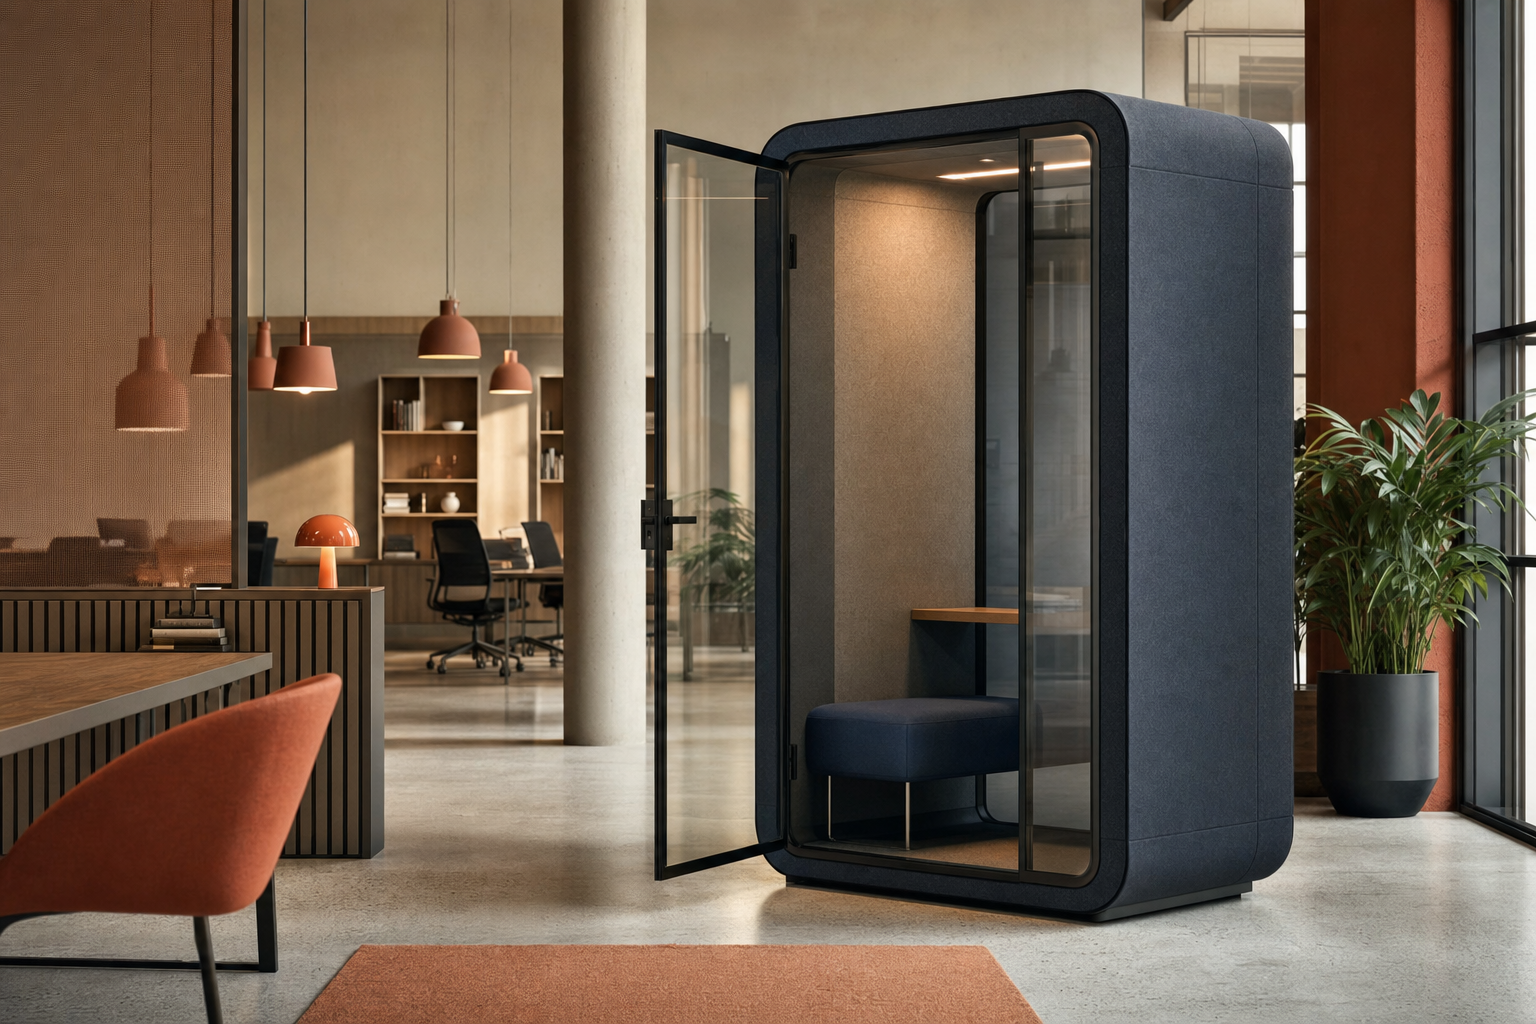
A fast-moving team often realises the same problem at the wrong moment. Headcount shifts, confidential calls increase, and the open plan that felt efficient a few months ago no longer supports focused work. In hospitality, the pattern is similar. A lobby needs a quiet business corner, or a co-living property needs private meeting space without committing to fixed construction.
Mute Modular sits in the useful middle ground between furniture and fit-out. It is a room-in-room system built for spaces that need privacy, acoustic control, and the option to change later. Instead of treating a pod as a one-off object, it makes more sense to treat it as an adaptable spatial asset that can evolve with the building and the business.
That matters when procurement is part of the problem. A conventional pod purchase can lock a company into heavy CAPEX at exactly the moment flexibility matters most. A more practical route is to combine modular office pods with circular procurement and lifecycle planning, especially for operators that want to preserve cash and avoid creating waste when layouts change. For projects that need that kind of flexibility, the broader category of room-in-room systems is often the right starting point.
Table of Contents
- Introduction
- The Strategic Value of a Room-in-Room System
- How Mute Modular Pods Transform Commercial Spaces
- Shifting from CAPEX to OPEX with an Office Pod Subscription
- Planning and Specification for Lasting Value
- Answering Key Questions About Mute Modular Pods
- Conclusion
Introduction
A common brief arrives late and needs solving quickly. A scaleup takes more floor space, but the new office still lacks places for private calls, interviews, and small team meetings. A boutique hotel redesigns its lobby, then realises guests need a quieter place to work without sending them back to their rooms. Traditional construction is slow, messy, and too permanent for both cases.
That's where Mute Modular makes commercial sense. It doesn't behave like a loose furniture add-on, and it doesn't force the rigidity of plasterboard. It creates enclosed, acoustic spaces inside an existing interior, so the building can adapt without a full fit-out cycle. For buyers comparing modular office pods, that distinction matters. The goal isn't only privacy. It's layout agility, lower disruption, and a cleaner path to future change.
The procurement model matters just as much as the product. A pod that can be reconfigured later is more valuable when the acquisition model is also flexible. That's the difference between buying a fixed asset under pressure and planning a workspace as part of a circular system.
The Strategic Value of a Room-in-Room System
Mute Modular is built on a precision-engineered grid of standardised full and half modules, which is what lets scalable room-in-room acoustic pods replace static interior construction. Mute positions it as the world's largest adaptable room-in-room system, and its project gallery includes installations for teams at LinkedIn, Gensler, Barclays, and Airbnb. That sounds technical, but in practice it changes how a workplace behaves over time.

Why fixed construction often fails agile spaces
Permanent partitions solve an immediate need, then create a later constraint. A meeting room that works for one team structure can become wasted area after a reorganisation. A focus room built in the wrong place can block circulation or daylight. In leased space, fixed interventions also raise questions about reinstatement and sunk cost.
A room-in-room system avoids much of that friction because it sits inside the space rather than rewriting the shell of the building.
Practical rule: If the business model changes faster than the lease cycle, fixed construction is usually the wrong default.
The strategic value is simple. Acoustic office pods create privacy without turning every spatial decision into a long-term commitment. That's useful in hybrid workplaces, co-working floors, and hospitality schemes where usage patterns shift more often than the original brief suggested.
What the grid changes in practice
The grid matters because modularity only works when dimensions are disciplined. Mute Modular's standardised geometry lets wall modules extend in regular increments, giving project teams a structured way to fit rooms into awkward footprints without treating each request as a bespoke build.
That leads to three practical outcomes:
- Cleaner reconfiguration: Teams can expand, divide, or rearrange layouts without going back to conventional build methods.
- Better acoustic zoning: Focus rooms, meeting pods, and call areas can sit inside open-plan environments with clearer boundaries.
- Lower waste risk: A modular office pod that can be reused later has a different lifecycle profile from a partition that gets demolished.
For clients shortlisting flexible workspace solutions, that's the compelling argument for Mute Modular. It doesn't just fill a gap in the floor plan. It keeps the floor plan negotiable.
How Mute Modular Pods Transform Commercial Spaces
Mute Modular Pods include 30 distinct models across 11 standardised sizes, designed for 1 to 8 people, according to Architonic's overview of the collection. That breadth matters because different commercial spaces don't need the same kind of enclosure.

Boutique hospitality and shared living
In boutique hotels, the pressure point is usually the lobby. Operators want it active and social, but guests still need somewhere to take a call, join a meeting, or work for a short block without ambient noise dominating the experience. A larger acoustic pod can create a contained business area without breaking the openness of the reception floor.
In co-living or serviced residential schemes, the same logic applies. Shared amenity space works better when it offers a mix of sociability and retreat. A room-in-room system can define that retreat without adding irreversible construction.
Soft furnishings around the pod also help. A lounge zone built with pieces such as Muuto's Connect Soft Modular Sofa - 3-Seater can support the transition between open and enclosed settings. Its FSC-certified wood frame and modular composition make it suitable for hospitality layouts that need comfort without visual heaviness.
Workplaces that need more than phone booths
A 50-person startup is a useful example. It may need one-person call space, two-person interview rooms, and a larger enclosed area for project reviews, all within the same floor. That's where a family of modular office pods works better than a single booth type repeated across the plan. Mute acoustic products already run inside Enky projects: WorkPad's London office includes Mute Jetson booths among its 347 pieces, giving a serviced-office operator call privacy without fixed construction.
For smaller enclosed meetings, the Mute Modular Meet 3 Pax is the sort of format that fits naturally into growth-stage offices. It creates a more usable middle layer between an individual call booth and a formal boardroom.
Acoustic planning works best when pods are treated as part of the layout hierarchy, not as isolated objects dropped into spare corners.
For broader comparisons, it also helps to review adjacent acoustic phone booth options and understand where a booth is enough, and where a larger flexible workspace solution is the better answer.
Shifting from CAPEX to OPEX with an Office Pod Subscription
Most sellers present Mute Modular as a product. The more useful commercial question is how the pod sits on the balance sheet and what happens to it later. That's where an office pod subscription changes the discussion.

Why finance teams look at pods differently now
A traditional purchase is straightforward but rigid. It requires upfront capital, creates an owned asset that has to be managed, and leaves the business responsible for what happens when the layout changes or the pod is no longer needed.
That model can work in stable environments. It tends to work less well for companies still adjusting headcount, lease duration, or floor strategy.
A subscription model moves the cost into a predictable operating framework instead of concentrating it at the start. That doesn't make the pod cheaper in every scenario, but it often makes the decision more workable. The business keeps cash available for hiring, product, or guest experience rather than locking it into interior infrastructure.
A flexible workspace strategy often fails because the space is flexible but the financing isn't.
Where subscription, circular purchase, and leaseback fit
Mute Modular's demountable precision matters commercially as well as spatially. Because the components are standardised and designed to disassemble cleanly, the system holds its integrity across relocations and reconfigurations, which is exactly what makes it suit subscription (FaaS), circular purchase, and leaseback structures. Circularity compounds at fleet level too: Enky estimates its circular model has avoided around 1,990 tonnes of CO2e emissions across its projects.
A practical way to think about the three routes:
- Subscription (FaaS): Better for teams that want access, service, and adaptability without a large upfront commitment. Details sit on Enky's subscription model.
- Circular purchase: Better for organisations that want ownership from day one, but still want end-of-life recovery planned rather than left unresolved.
- Leaseback: Relevant for businesses that already hold furniture or pod assets and want to release capital, up to 90% of the assets' value, while keeping those assets in use.
This is the one place where Enky's Mute Modular Pod 1 Workstation is worth mentioning as a procurement example, because the product can be approached through FaaS, circular purchase, or leaseback instead of a single CAPEX-heavy route.
For procurement and finance teams, that's a true differentiator. The pod is not only specified as a spatial solution. It is structured as a managed, circular asset.
Planning and Specification for Lasting Value
With 30 models across 11 sizes accommodating 1 to 8 people, the Mute Modular family is broad enough to cover most recurring workplace needs without forcing a bespoke path, which makes selection easier at specification stage.

Choosing the right pod for the task
The most common mistake is choosing by available floor area alone. A pod should first be specified by use case. A one-person unit supports focused calls or individual work. A two-person format works for quick reviews, interviews, or client check-ins. Larger pods are better reserved for recurring collaborative use, not occasional overflow.
A short selection checklist helps:
- Primary activity: Calls, focused work, interviews, or formal meetings all require different enclosure sizes.
- Duration of use: Short occupancy patterns can accept tighter footprints. Longer sessions need more spatial comfort.
- Relationship to surrounding zones: Pods near café points, reception paths, or team benches need stronger acoustic intent.
Pedrali, Muuto, and Framery often enter the conversation here because the pod rarely sits alone. A well-specified project coordinates enclosed rooms with adjacent desks, lounge seating, lighting, and circulation so the floor reads as one organised environment.
What project teams should check before sign-off
Placement matters as much as model choice. Teams should look at power access, lighting balance, ventilation strategy, and how the pod affects movement through the floor. In hospitality, sightlines and guest flow matter. In offices, visual privacy and adjacency to collaborative zones usually matter more.
Specification tip: If a pod interrupts the logic of the floor plate, it will feel like an afterthought even when the product itself is right.
Project teams should also think about finish alignment and lifecycle standards. FSC/PEFC and OEKO-TEX, where applicable, matter when the brief includes circularity, material traceability, and long-term maintenance expectations.
For smaller collaboration settings, it can also help to compare the pod brief against dedicated 2-person booth options. In some projects, a booth is sufficient. In others, only a full room-in-room system will resolve privacy and usability properly.
Answering Key Questions About Mute Modular Pods
Is installation disruptive?
Less than traditional construction, usually yes. The main advantage of modular office pods is that they avoid the dust, wet trades, and permanence associated with building partitions into the shell. That doesn't mean installation is invisible. Access, delivery routes, and floor protection still need planning.
The practical difference is reversibility. A pod can be installed as part of an interior strategy without committing the building to a permanent change.
How private are acoustic office pods?
They should be treated as acoustic spaces, not absolute soundproof vaults. That distinction matters. For calls, focused work, interviews, and many meeting scenarios, an acoustic office pod creates the level of privacy most commercial users need.
What doesn't work is overselling any pod as a total substitute for every high-security room type. Buyers should match the pod to the sensitivity of the activity.
What happens at the end of the contract?
That depends on the procurement model. With a subscription structure, the useful options are usually to extend, return, purchase, or replace the unit with a different configuration. The circular advantage is that end-of-life isn't treated as disposal by default. Recovery and next-life redistribution are built into the planning logic.
That's one of the biggest practical differences from standard procurement. Most pod sellers stop at delivery. Lifecycle management is left to the client.
Can existing pod owners use leaseback?
Yes, in principle, if the asset and project structure fit the model. Leaseback is most relevant for operators that want to free up capital tied in existing furniture or pod assets while keeping those assets in use.
For businesses under cash-flow pressure, that can be more useful than selling and replacing. It preserves operational continuity while changing the financial structure around the asset.
Conclusion
Mute Modular works because it solves the right problem. Not just noise, but the need to create enclosed, adaptable space without accepting the cost and rigidity of fixed construction. For specifiers, operators, and finance teams, the smarter decision isn't only which pod to choose. It's how that pod is acquired, managed, and recovered over time. A room-in-room system becomes more valuable when the procurement model stays as flexible as the layout.
For teams reviewing acoustic office pods, hospitality layouts, or circular procurement options, Enky offers a practical place to compare the Mute Modular range and discuss subscription, circular purchase, or leaseback in the context of a real project.


